


Moving into your new Parc Meadow @ Tengah home? Congratulations! This Tengah BTO project represents a fantastic step into Singapore's newest "Forest Town." But facing that fresh concrete shell can be daunting. How do you turn it into a home that perfectly fits your life, captures Tengah's unique vibe, and tackles the reality of compact modern living? Forget generic ideas. The key lies in strategic renovation planning, focusing heavily on bespoke carpentry – tailored storage systems and adaptable interior layouts designed precisely for spaces like those innovatively planned in Parc Meadow Tengah estates. This guide cuts through the noise, offering actionable steps and grounded ideas.
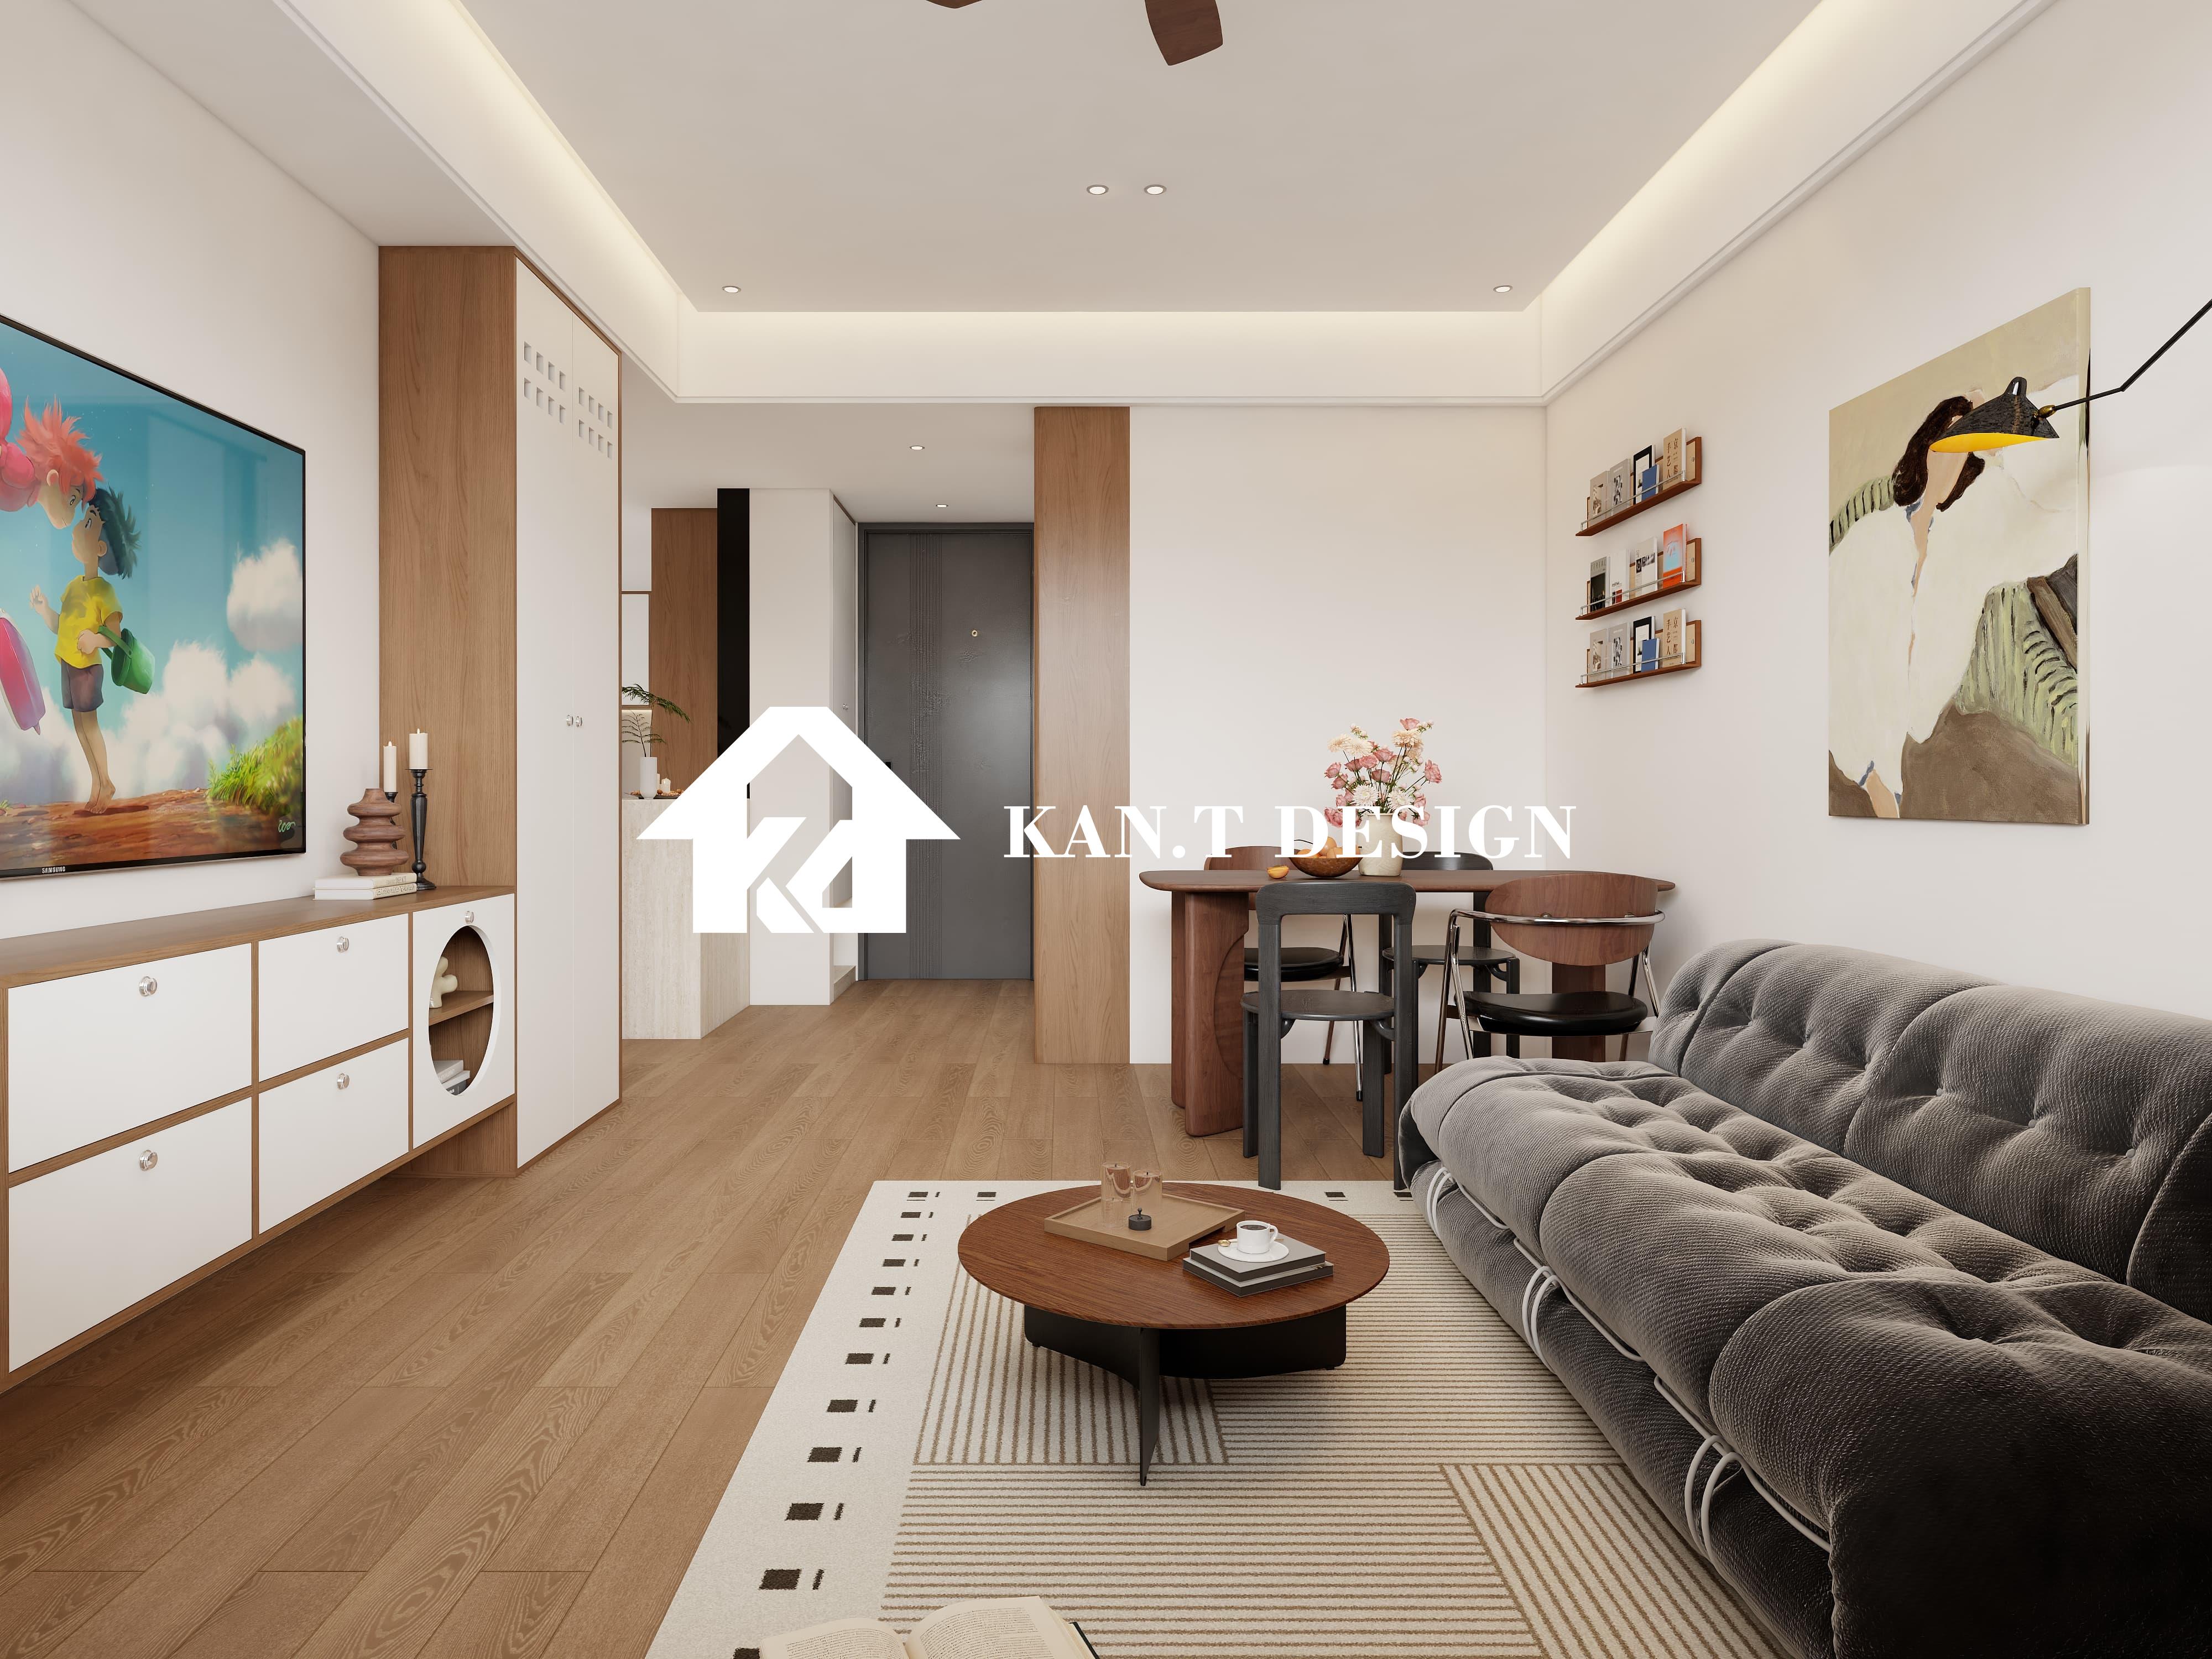
1. Maximising Every Inch: Smart Storage Solutions for Tengah Homes
New BTOs, particularly in Tengah estates aiming for community living, often present clever layouts that also mean maximising floor area is non-negotiable. Off-the-shelf furniture rarely fits snugly or maximises potential storage spaces like awkward nooks or below-staircase voids often found in such designs. That's where custom carpentry shines. Parc Meadow homeowners report significantly better organisation and usable space after integrating tailored solutions. The focus is on intelligent principles:
Underutilised Space Identification: The very first step is seeing opportunities standard layouts overlook. Look at potential storage zones above doors, within partition walls themselves, along corridors, beneath windows, and around structural beams – all spaces custom carpentry can transform without expanding the overall footprint. Precise measurements are taken to map out these zones fully during initial assessment visits earlier in the renovation timeline.
Multi-Functional Integration: Furniture shouldn't just sit; it should work. Beds with hydraulic lift mechanisms reveal huge storage compartments underneath – a game-changer for families in smaller bedrooms common across Tengah flats. Benches become shoe cabinets at entryways tailored to meet expectations at Parc Meadow; feature walls sectioning off living/dining areas incorporate deep shelving and display units. This dual-purpose approach increases storage capacity exponentially within Tengah homes.
Vertical Utilisation: Don't stop at furniture height. Floor-to-ceiling wardrobes in Parc Meadow bedrooms (often reaching 2.6m) are almost standard practice, eliminating wasted top space seen with shorter units. Tall kitchen cabinets painstakingly calculated to precisely fit Tengah's consistent ceiling heights maximise pantry capacity far beyond standard HDB kitchen dimensions. In studies, utilising vertical space properly can increase storage yields upwards of 40% without altering room dimensions.
2. Implementing Future-Ready Flexibility in Your Tengah Interior
Singapore homes evolve – lifestyles shift, families grow, hobbies change. Designing rigidly means later expensive reworks. Purpose-built carpentry allows for inherent adaptability right from your Parc Meadow renovation foundation, crucial given longer-term planning needs inherent in newer estates gradually maturing over 5-10 years. Smart choices now create resilience later.
Modular Systems Design: Built-in wardrobes shouldn't be fixed tombs. Techniques involve creating sectional units on concealed tracks allowing reconfiguration as needs shift – easily converting hanging zones into shelving units accommodating growing wardrobes or storing equipment as lifestyles change throughout the occupancy period at your Tengah address. Experienced teams familiar with HDB build standards ensure flawless track mounting suitable for Tampines Tengah materials.
Transformable Furniture Elements: Hidden mechanisms create versatility your kids transition smoothly through different needs without major disruptions each requiring grand renovations needing permissions paperwork to expand usefulness effectively – doubling daily utility shown in recent homeowner surveys regarding satisfaction levels across Tengah estates adopting such designs early during the Build-To-Order development phase locally.
Layering Zones Thoughtfully: Open-plan living preferred by many requires subtle delineation rather than rigid walls. Custom carpentry allows elegant zoning solutions: purpose-built console units gently separating front entrance areas concealing shoe mess common particularly challenging when managing young families navigating daily footwear removal routines typical at main doorways – designed specifically recognising high human traffic patterns identified locally. Low shelving visually creates perception subtlety dividing spaces without crushing the natural light flow inherent across thoughtfully designed Parc Meadow layouts which architects emphasize as key assets that shouldn't be reduced unnecessarily with imposing solid walls triggering unnecessary fees otherwise incurred potentially years later.
3. Navigating Tengah's Character: Materials and Environmental Considerations
Singapore isn't just hot; humidity averages around 80%. Tengah's "Forest Town" concept means integrating greenery and coping with specific local microclimates deserves attention within your renovation. Choosing carpentry wisely impacts durability and comfort dramatically in practical daily life.
Heat & Humidity Resilience: Veneered chipboard simply won't withstand conditions long-term economically. Proven, engineered solid woods designed stability against moisture remain preferred battens historically for structural backing frames. Specific treatments minimising warpage incorporating bases protecting delicate edges preventing ingress activities responsible ensuring unintended expansion issues significantly
Parc Meadow @ Tengah Renovation Guide: Custom Carpentry & Interior Ideas


