


Living in a beautiful new 4-room Build-To-Order (BTO) flat in Tengah's Parc Meadow brings excitement, but it also presents a unique challenge: maximizing the often limited space. This fundamental concern pushes Custom Wardrobes & Cabinets to the forefront. Understanding how these tailored solutions transform cramped corners into efficient organized zones is crucial, especially considering the prevalent concerns homeowners voice for Singapore's new HDB communities, including space constraints in bedrooms and living areas. This inherent need for smarter storage makes the SkyBed Storage Sofa concept resonate.
Unpacking the Core Wardrobe Space-Saving Strategies for Tengah Homes
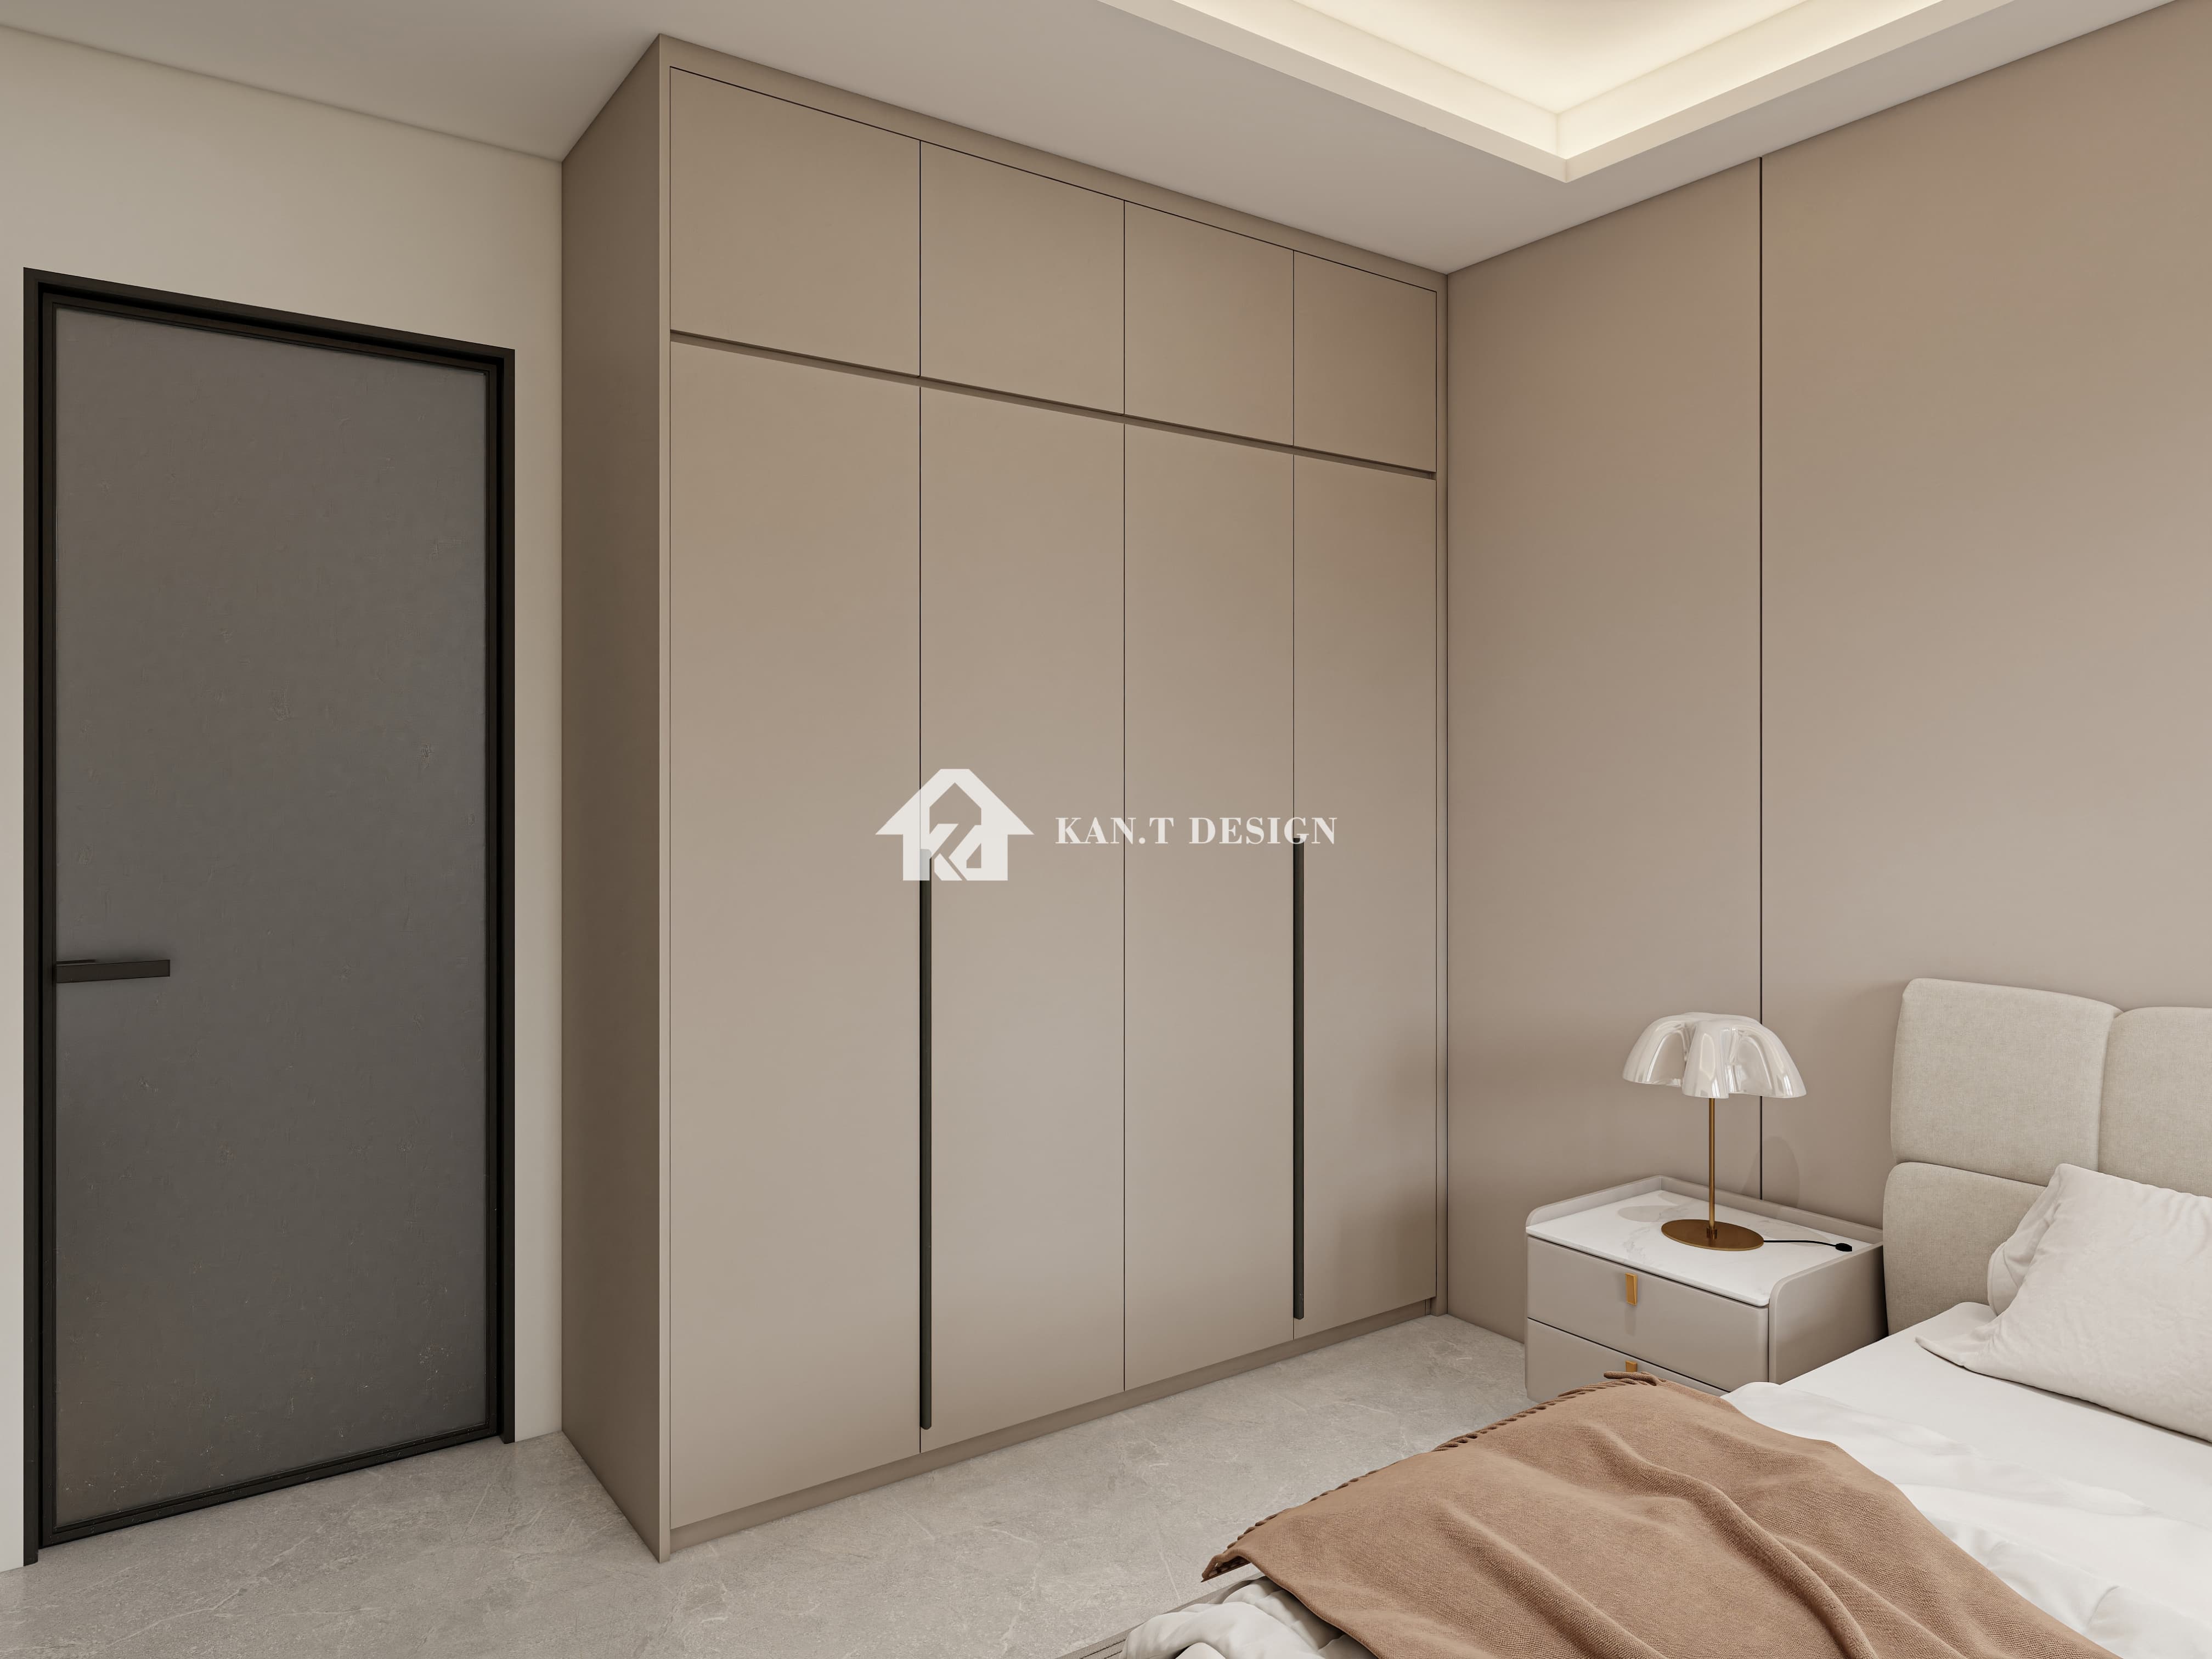
The foundation of truly transformative built-in storage begins with precise measurement. This approach is non-negotiable in the unique room layouts common across Parc Meadow's 4-room units. Designers meticulously measure every contour, often installing wardrobes from floor to ceiling. Even the awkward nooks behind bedroom doors become valuable real estate for dedicated display cabinets. Sliding door mechanisms become the hero feature, effortlessly replacing cumbersome hinged doors that demand precious floor area.
Beyond dimensions, the internal configuration dictates efficiency. Standard shelf heights rarely fit the space available perfectly. Instead, customized layouts typically include:
- Adjustable Shelving: Granular height adjustments create seamless alignment with other furniture.
- Integrated Deep Drawers: Accommodate bulk clothing storage without additional storage bins.
- Dedicated Long-Hang Sections: Optimized for dresses and coats without waste.
- Pull-Out Trouser Racks: Eliminate wrinkles while maintaining accessibility.
- Niche Tie/Belt Organizers: Utilize otherwise inaccessible depths.
In Tengah estates like Parc Meadow, these customizations are highly relevant. For instance, incorporating LED strip lighting inside dimly lit wardrobes transforms routine tasks like selecting outfits into well-lit, frictionless activities. The materials matter too; opting for durable laminates over solid wood significantly reduces bulk while guaranteeing reliability.
Expanding Efficiency: Strategic Storage Throughout Your Home
Leveraging custom design techniques extends far beyond the master bedroom. Reflecting on the distinct spatial characteristics of 4-room layouts—particularly the configurations adopted for new Tengah developments—reveals multiple opportunities for integrated storage upgrade projects:
- Multi-use Living Room Cabinetry: Combining under-TV units with wall-height shelving maximizes zones typically reserved solely for electronics. Deep modern cabinets often hide bulky items like board games seamlessly.
- Tiered Kitchen Pull-Outs: Deep pantry corners evolve through tiered pull-outs transforming tight storage into highly accessible zones perfect for dry goods storage without requiring awkward crawling.
- Multi-purpose Dining Bench: Integrating cabinetry below benches transforms this essential seating into concealed solution storage.
- Study Niche Cardis: Limited spaces adjacent to desks integrate shallow cabinets functioning as study organizers.
- Shoe Cabinet Overhauls: Tailored hallway solutions incorporate tech features like deodorizing elements and angled racks.
Adopting these approaches at Parc Meadow @ Tengah frequently means designing cabinetry units that wrap around challenging structural corners or ducting chaseways. Carefully constructed designs turn obstacles into strengths, carving out functional zones without consuming valuable square footage. Incorporating subtle contrasting trims adds personalisation touches perfectly suited to modern estates reflecting local sensibilities.
Navigating Your Customisation Process from Idea to Benefits in Tengah
Anticipating timelines and steps streamlines execution, helping homeowners secure the fullest advantages from embarking on wardrobe and cabinet projects. As verified by current Asia Renovation Insight reports detailing Singapore project workflows, these steps remain integral:
- Concept Discussion: Initiating dialogue with specialists directly correlates with satisfaction rates. Homeowners articulate idiosyncratic pain points (e.g., specific footwear volumes).
- Joint Home Assessment: Accurate on-premises spatial surveys capture intricacies including beam positioning affecting designs in Tengah units.
- Material Selections: Factor Singapore's humid conditions; Robust moisture-resistant boards (MR/MFC) reliably outperform solid woods' tendency to warp even under premium laminate finish. Budgeting for composite materials becomes logical here.
- Detailed Dimension Illustrations: Review layouts confirming clearances depend on exact built-in placements affecting room dynamics.
- Project Install Scheduling: Several days allocated require preparations (removing existing mismatched furniture).
- Post-Settlement Maintenance Insights: Best practice support ensures long-term integrity.
Homeowners operating under Tengah's newer BTO timelines prioritize quick applications; existing evidence states engaging specialists within 3 months of collecting keys frequently prevents hurried decisions, helping thorough blueprint plans find alignment with permanent residences. Such diving approaches continue manifesting in globally oriented Singapore lifestyle journals underscoring the satisfaction linked to custom additions elevating everyday function.
Implementing tailored wardrobe systems within Tengah's exciting Parc Meadow estates surpasses mere aesthetic enhancement. Proper execution directly transforms stiff storage limitations into liberating zones prioritizing simplicity. The outcome is livable space maximization achieved via intelligent design marrying localized understanding with modern innovation. Understanding this permanent upgrade journey unlocks possibilities filled only through pragmatic partnerships.
How Custom Wardrobes & Cabinets Save Space in Parc Meadow @ Tengah 4-Room


