


Living comfortably in a Singapore HDB flat often hinges on smart storage solutions. With floor space at a premium, opting for conventional freestanding wardrobes can eat into precious room area, making the living quarters feel cramped. This makes investing in a well-considered space saving wardrobe design for HDB not just an aesthetic choice, but a practical necessity for creating truly livable homes. For owners navigating BTO takeovers or renovations in classic 3-room, 4-room, or 5-room HDBs or newer designs like the Premium Housing flat models, integrating wardrobes that maximize vertical space and utilize every inch efficiently becomes paramount. It's not merely about holding clothes; it's about unlocking breathing room.
Intelligent Planning: The Foundation of Compact Wardrobes
The journey to a genuinely efficient space saving wardrobe design for HDB doesn't start with hammers and saws; it begins with meticulous planning. Architectural nuances in a typical HDB bedroom, such as column placements, unforeseen alcoves, available headroom, and the strategic positioning relative to doors or windows, significantly influence the layout. A skilled designer walks the space, noting these features – not as obstacles, but as opportunities. That awkward corner? Perfect for pull-out accessories trays. The vertical gap above a doorway? Prime real estate for seldom-used items.
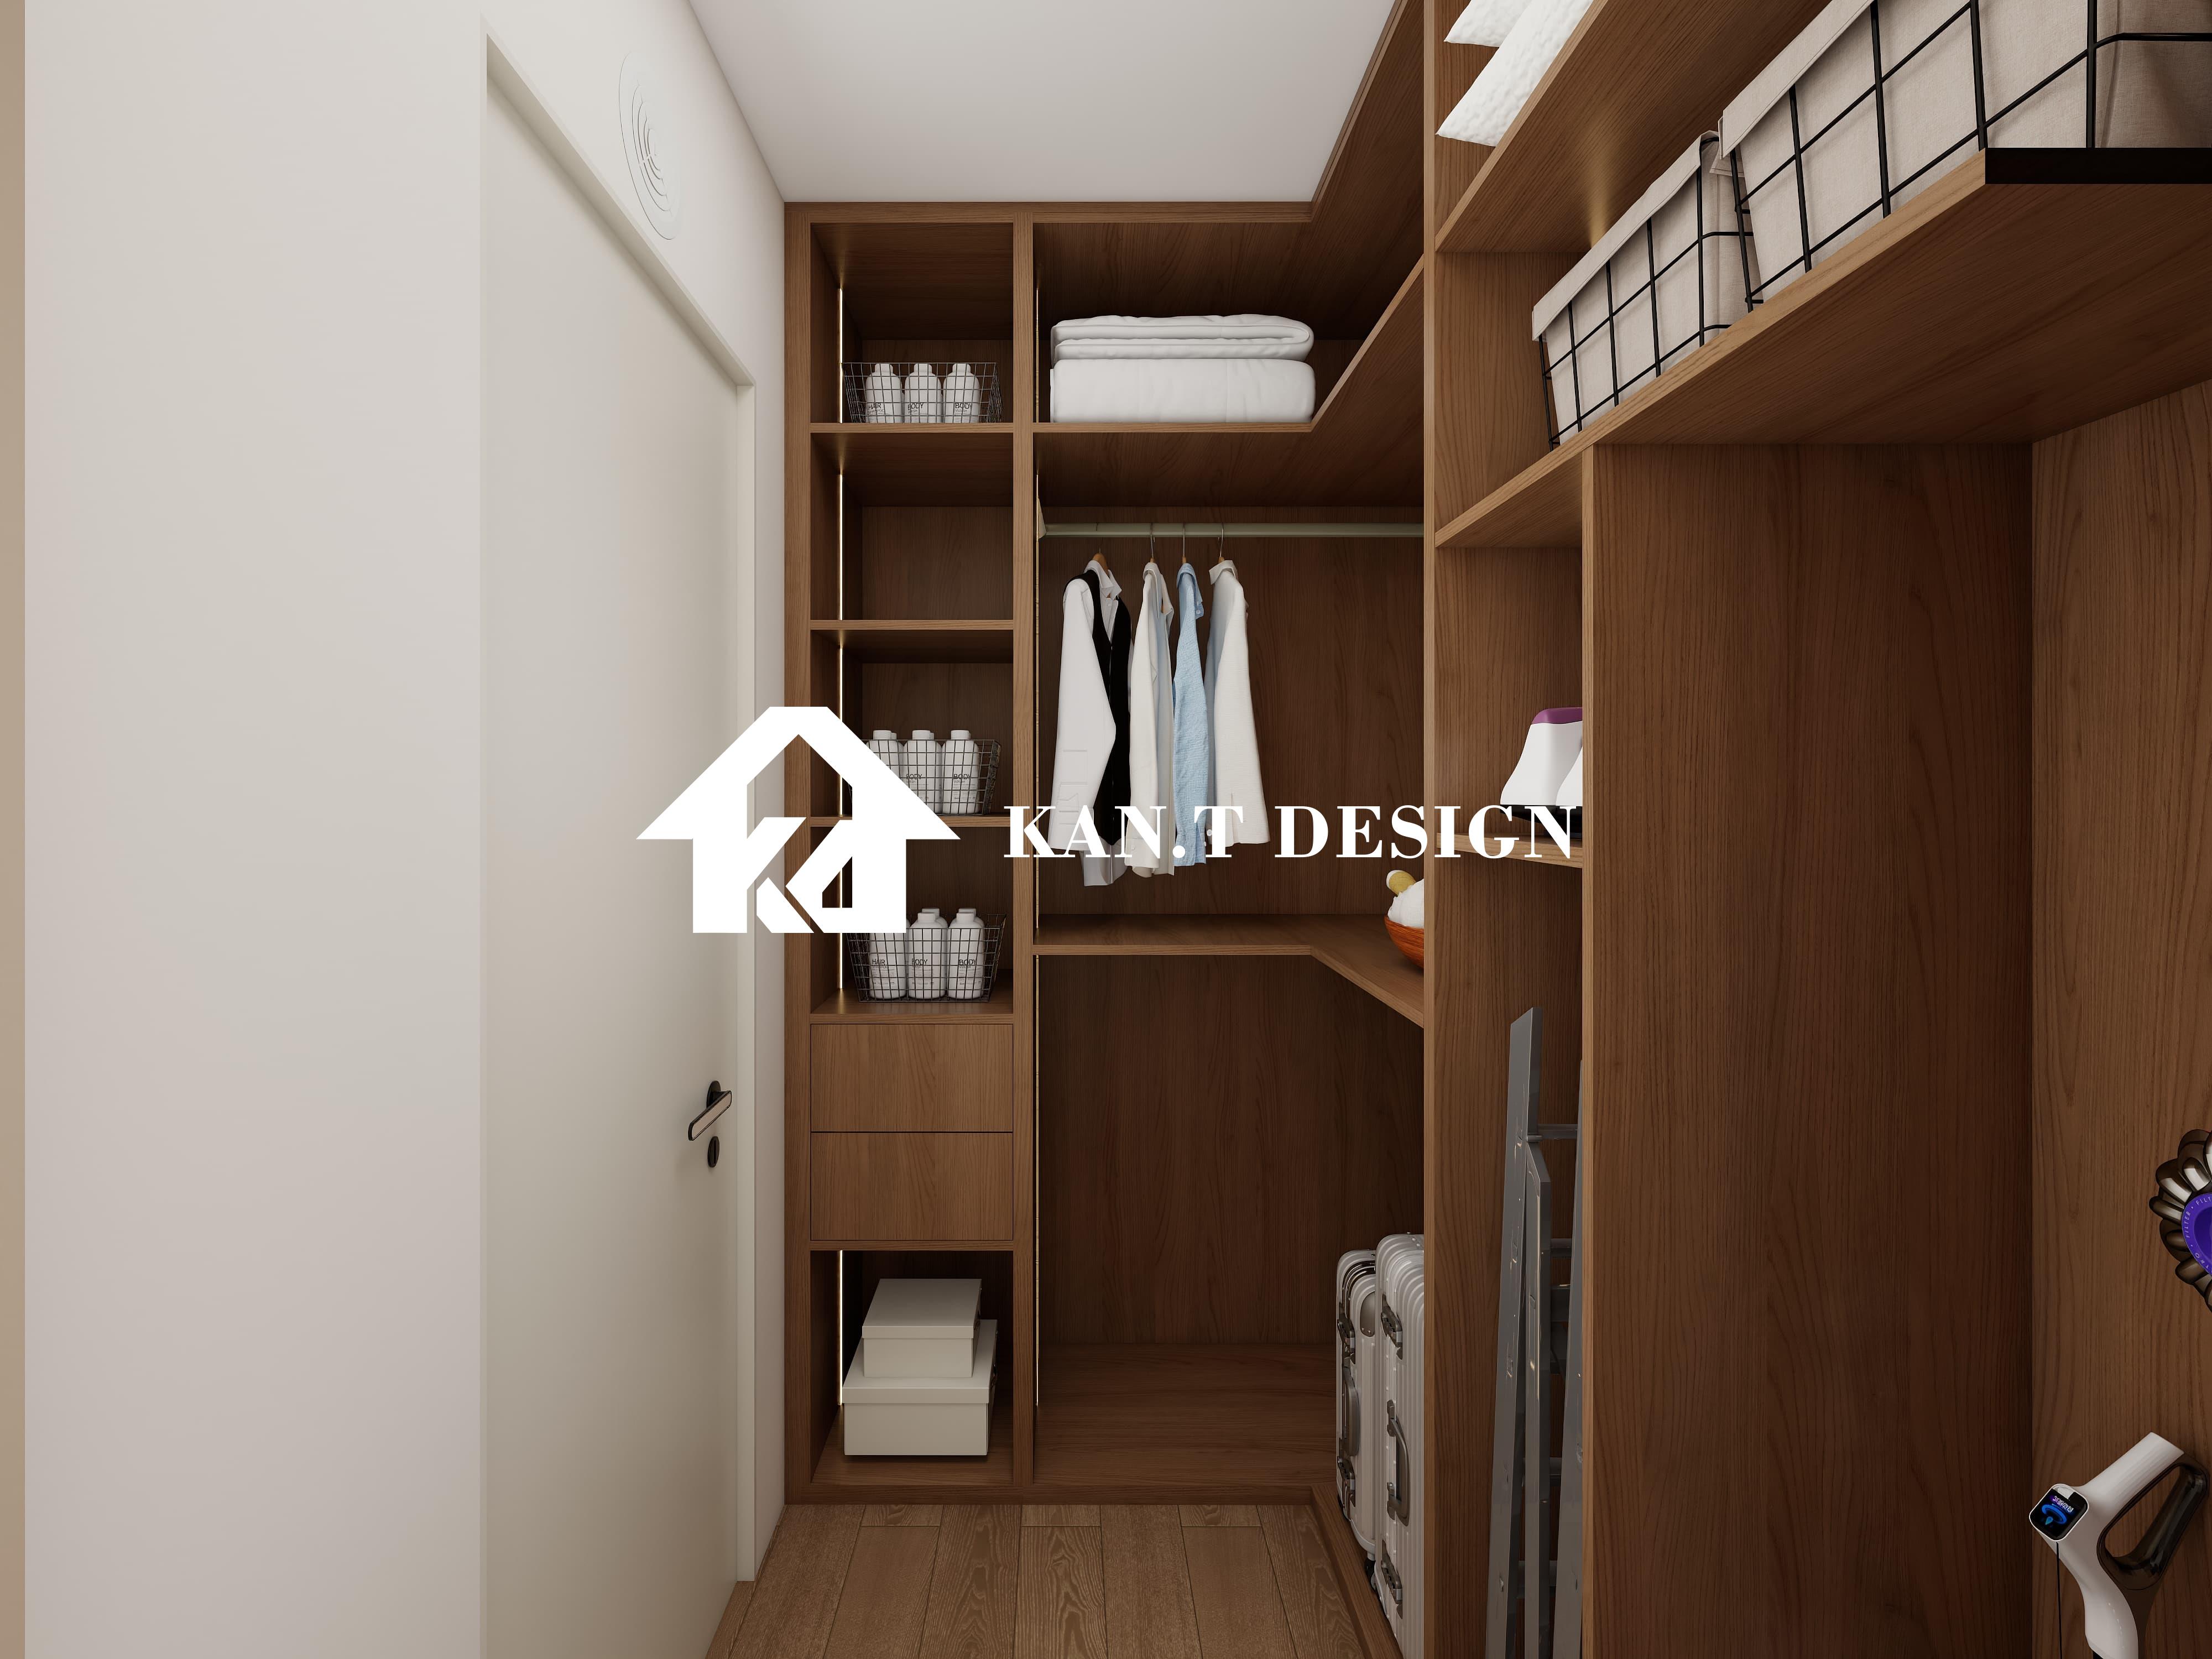
Crucially, the design must begin with a thorough discussion about actual needs. It's easy to extrapolate into the future – "We might need a place for ski gear!". It’s far more effective to analyze the clothing inventory today. Designers collaborate with homeowners, often virtually via detailed consultations or using 3D mock-ups, to chart current storage demands. Honesty about daily habits is key: Are garments primarily folded or hung? How many pairs of trousers vs. dresses? Heavy winter wear usage in Singapore's heat is negligible, unlike family beach attire. Quantifying these items prevents overbuilding and ensures budget and space focus on needed volume.
Key Measurement Considerations:
- - Debth Determination: Standard internal depth caters to hangers (generally 55-60cm hanging bars). Shallower depths for folded items save floor space.
- - Height Utilization: Full-height ceiling-high designs maximize cubic footage, providing more storage than wider, mid-height units.
- - Door Swing Limits: Pivot doors demand significant clearance around them, making sliding systems the go-to for tight layouts like Bespoke Wardrobe configurations.
Sketching out these elements digitally allows teams to sidestep conflicts with lighting fixtures or cooling coils. The aim isn't a generic box; it's a wardrobe perfectly sculpted to the unique dimensions and lifestyle within your HDB space.
Engineered Solutions for Expansion Without Construction
Creating extra room isn't just about building outwards; it's about integrating ingenious functions through purposeful hardware selection. Savvy storage designers leverage refined mechanisms to pack more utility into limited allocations under a space saving wardrobe design for HDB brief.
This is where specialized engineering components become invaluable. Discreet tracks embedded near the base guide the smooth movement of shallow drawers that vanish when not required. Rotary mechanisms transform dead corners into accessible modules for ties or shoe displays. Structures manufactured from precisely laminated boards enhance load-bearing limits substantially, preventing shelf droop under stacked loads. Mechanized lifts controlled via a wave eradicating the risks involved in accessing dangerous heights.
Rather than deep shelves making items vanish, adjustable placements implemented per configuration guarantee accessibility according to differing family member heights and evolving holdings. From detachable segments conserving budgets during transformative lifecycle phases to sturdy powder-coated metal mesh preventing steaming needs allowing garments to breathe – these carefully selected elements form the uncelebrated backbone delivering the workflow improvements enabling families to seamlessly benefit from customized volumes sans unnecessary expansion occupying key residence pathways.
Customization isn’t mere grandeur; accessibility is paramount. Children require hanging rods set lower than adults. Significant security configuration steps ensure delicate glass won’t endanger kids during everyday play. Non-toxic paint finishes preserve air purity critical here with low ventilation rates. Care taken in these tangible details comparative to freestanding alternatives matters significantly within the functional Home Design Plan execution scope.
Space Saving Wardrobe Design for HDB: Creating More Livable Rooms


