


Imagine moving into your brand-new West Hill BTO flat, bursting with excitement... only to find your bulky old furniture eating up precious square metres. It's a common headache for many Singaporeans, especially in space-conscious HDB layouts. That's where the magic of maximising space with custom wardrobes and kitchen cabinets comes in – it's not just furniture, it's a tailored solution designed specifically for your West Hill home. Forget off-the-shelf pieces that never quite fit; customisation turns tricky corners like that West Hill kitchen's awkward alcove or the bedroom's unique bay window into clever storage havens. This approach responds directly to the 2024 trend highlighted by major Singaporean lifestyle sites: Singapore homeowners increasingly value maximising space, particularly in newer BTOs where layouts favour smart design over sheer size. Let's explore how tailored built-ins for your West Hill BTO kitchen and bedroom can transform cramped quarters into a functional dream.
The West Hill BTO Layout Blueprint: Why Off-the-Shelf Solutions Fall Short
West Hill BTO units, like many newer HDB projects, present unique spatial challenges modern homeowners must navigate. Designed for efficiency, these flats often feature compact kitchen footprints and bedrooms that demand clever planning. That charming deep corner in Bedroom 3? Standard rectangular wardrobes leave it dead space. The potential breakfast nook in the irregular West Hill kitchen? Mass-produced countertops simply won't fit. Walk into any newly furnished West Hill home, and you often see the struggle – wardrobes crammed too close to doors or kitchen layouts forcing awkward fridge placements that block flow. This mismatch happens because standard furniture is designed for ‘average’ spaces, while West Hill BTOs are anything but average. Their layout quirks demand a bespoke approach where millimetres matter. Think about those deep bays: a custom angled wardrobe unit fully envelops it, creating seamless floor-to-ceiling storage without an inch wasted. It's about following the architecture, not fighting it. Choosing standard solutions means living with compromises; investing in custom wardrobes and cabinets specifically crafted for your West Hill BTO lets your layout work for you, not against you.
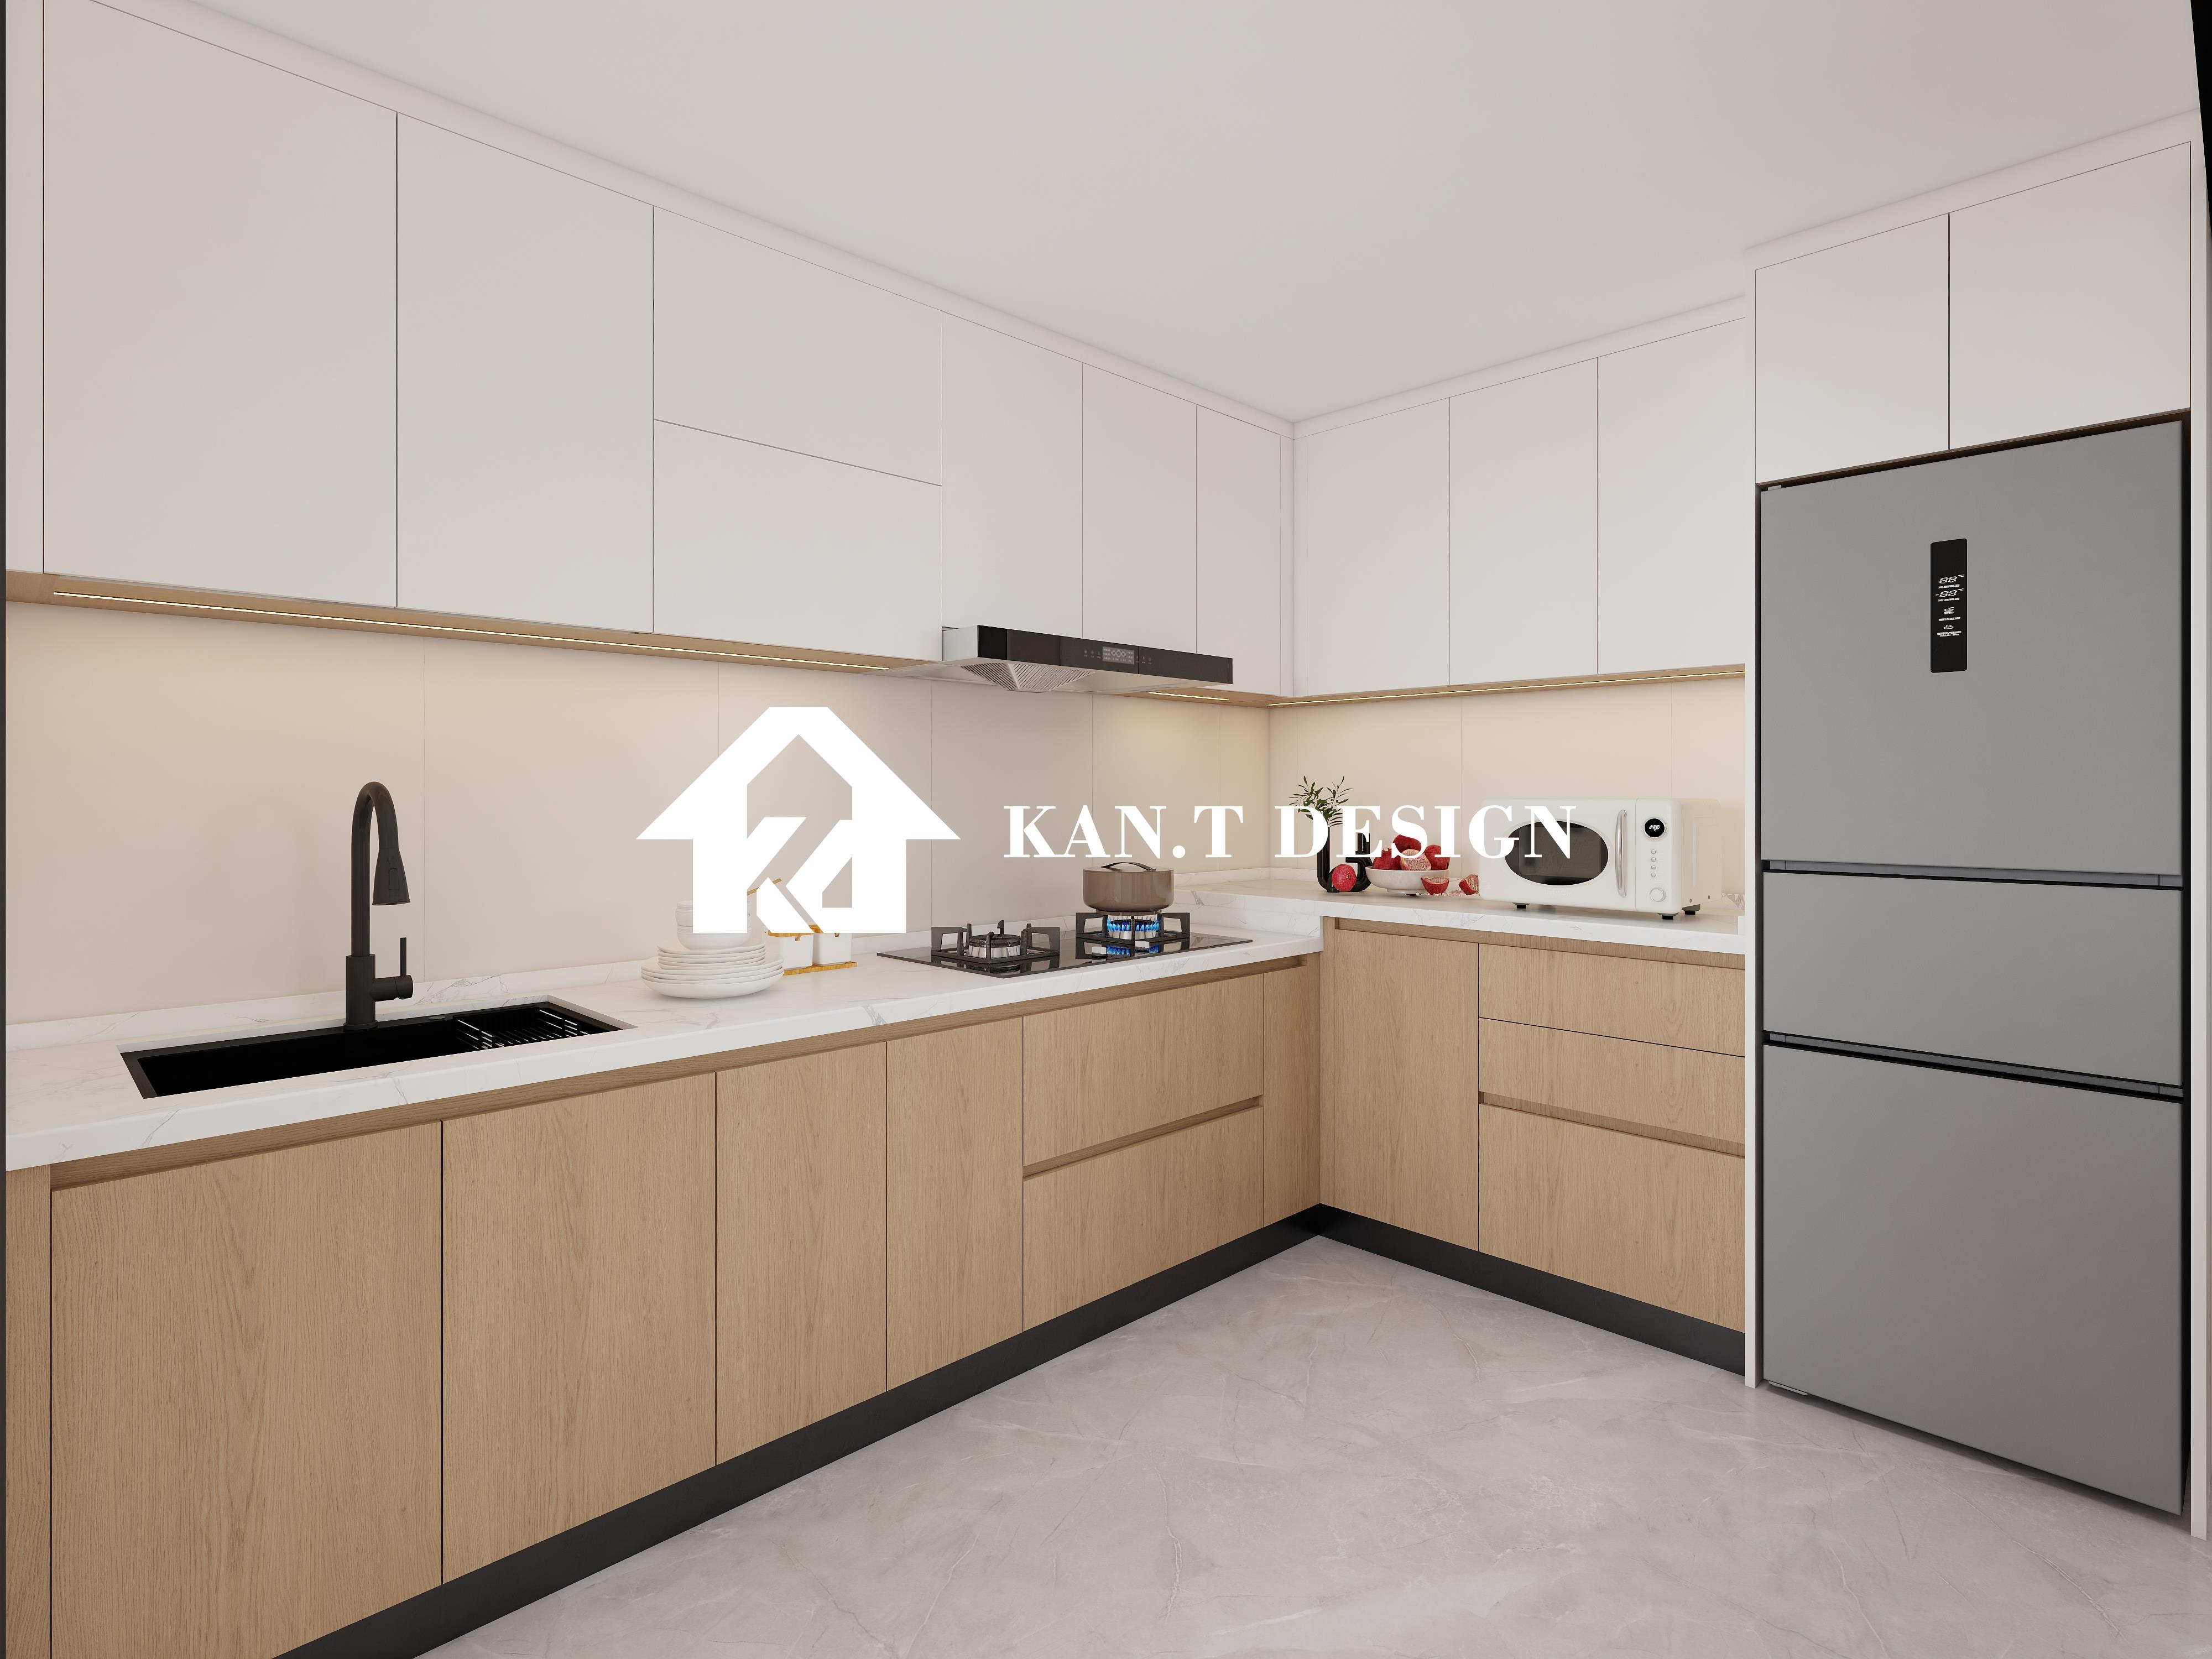
Beyond Hacks: Professional Custom Design Steps for Your West Hill Wardrobes & Kitchen
So, you've decided custom is the way to conquer your West Hill BTO space – great choice! But how does it actually unfold? It's far more nuanced than just picking colours online. As a designer working primarily with West Hill homeowners, the process starts with deeply understanding your life, not just the floorplan. The Deep Dive Session: This isn't a quick measure-up. We spend hours understanding how you move through your space at key times – the morning rush versus weekend relaxation. How many pairs of shoes does your household actually own? (Be honest!) Do you batch-cook or prefer quick weekday meals? For the kitchen, functionality reigns supreme. We map work triangles – fridge, sink, hob – ensuring smooth flow even in compact West Hill kitchens. A cook might prioritise expansive prep zones, while a social family needs space for multiple helpers. For wardrobes, it's tackling bulk – uneven hanging heights, shoe towers needing ventilation slots, sliding door mechanisms to bypass West Hill bedroom constraints, integrated laundry hampers – all planned upfront. Precision Templating: Forget rough sketches. We employ laser measurement tools for down-to-the-millimetre accuracy. This captures every pipe run, uneven wall bulge, beam protrusion, or awkward West Hill niche that off-the-peg furniture ignores. For kitchens, depth is critical – ensuring your favourite coffee machine won't jut out past the counter. Maximising space means mapping everything. Material & Mechanism Rigor: It's not just choosing veneers. We advise on material science for Singapore's climate: moisture-resistant substrates for kitchen cabinets (essential near those sinks and tropical humidity!), solid hinges tested for thousands of cycles on wardrobe doors destined for heavy daily West Hill use, silent soft-close mechanisms vital for peaceful homes. LED strip integration is planned within cavities, not tacked on later. Sustainability factors like sourcing FSC-certified materials are increasingly vital for Singaporean clients. The Build & Install Precision: This is the crucial execution phase, often underestimated. Specialist teams conditioned to HDB / BTO environments work meticulously. Every cabinet carcass is levelled perfectly before placement. Seamless transitions like handle-less profiles on kitchen cabinets are achieved only through expert door-hanging alignment. Shoe racks are installed with precise airflow gaps. Clever details like angled wardrobe drawers actually fitted into tricky West Hill corners prove the designers foresight. Final touches see integrated lighting activated and trims meticulously applied – that's when true maximising space becomes reality. It's a process demanding respect for the craft.
Project Symphony: Avoiding Delays When Coordinating Your Custom Install
Ordering beautiful custom wardrobes and kitchen cabinets is one thing; getting them installed smoothly into your West Hill BTO within your renovation timeline is another complex ball game. It's like managing a mini orchestral performance with many players. Rushing leads to off-key notes – imagine wardrobes ready early but the floor polishing isn't complete, forcing delicate wood into a dusty room. Or worse, your stunning top-mount sink arrives weeks ahead of schedule, holding up the entire kitchen workflow if the base cabinets aren't on site yet. We've learned West Hill projects follow rules: HDB Renovation Permit Window: Singapore's Housing Board dictates strict renovation periods with limitations. Your installer must slot precisely into your main contractor's schedule and this HDB window. Delays cascade, potentially incurring fees. Lead Times are Gold: Bespoke items simply can't be rushed; quality demands it. Experienced firms give realistic timelines upfront. A complex West Hill kitchen cabinet unit might take 5-6 weeks from confirmed design to workshop completion. Wardrobes needing specialized organizers require similar planning. Bake this into your West Hill BTO renovation plan. The Critical Path: Understand that custom cabinets usually arrive after ceiling work, flooring (including tiling), and major plumbing are done. Yet, they precede the splashback tiling/kitchen backsplash and final touch-ups. Wardrobes are often installed before finishing like skirting boards are attached. Your project manager (or appointed custom firm lead) tracks these dependencies religiously. Using physical planners or scheduling apps is essential, marking out estimated vs actual dates. Material Delivery Cadence: Components trickle in – panels from workshops. Consolidating shipments minimizes chaos at your West Hill doorstep. This logistical dance requires expertise. One key takeaway: ask your local Singapore custom provider point-blank about their recent major project coordination within a new West Hill estate – specific proof matters more than vague promises.
Maximising Space: Custom Wardrobes & Kitchen Cabinets for West Hill BTO Homeowners


