


Custom Wardrobes & Kitchen Cabinets: How to Design, Install, and Maximize Your Space in Singapore.In Singapore's compact living environments, optimizing space isn't a luxury—it's essential. HDB flat owners and private condominium residents alike face common challenges: awkward corners, limited storage capacity, and multipurpose room requirements. A rising trend sees Singaporeans turning to custom wardrobes and kitchen cabinets to create highly functional and personalized interiors. This tailored approach solves space constraints while adding significant value. Whether retrofitting a 4-room HDB flat or upgrading a condo kitchen, understanding the design and installation process is key to achieving a seamless transformation without wasted space (or dollars).
The Tailored Approach: Why Customized Solutions Win in Singapore Homes
Singapore's housing landscape demands clever space management. The 2022 HDB Sample Household Survey revealed that over 60% of residents believe wardrobe and kitchen storage to be "inadequate" in standard BTO layouts. Off-the-shelf solutions often fail to address unique room dimensions—like the tight gap between the M&E box and a bedroom wall or navigating around existing plumbing pipes in a kitchen.
This is where specialized cabinetry steps in. It starts with a professional assessment:
- Physical Measurement & Obstacle Mapping Technicians measure your entire room, noting structural features—columns, sockets, water pipes—down to the millimeter using laser tools. A service corridor clearance or air-con trunking height becomes a design parameter, not an obstruction.
- Lifestyle Audit How many pairs of shoes do you own? Do you need vertical tie storage? Will your Kallang condo kitchen host regular wok-frying? Your daily routines inform shelf heights, material durability, even door-hinge types.
- Layout Brainstorming Present your dream sketches or Ikea inspiration photos. Designers then translate ideas into executable plans, demystifying realities like ventilation requirements for built-in ovens or hinge-space overlaps in sliding wardrobe systems.
- 3D Simulation Walkthrough Expect VR or detailed renderings showing how concealed cabinets blend into your room visually. Try "walking" through your future walk-in before a single panel is cut.
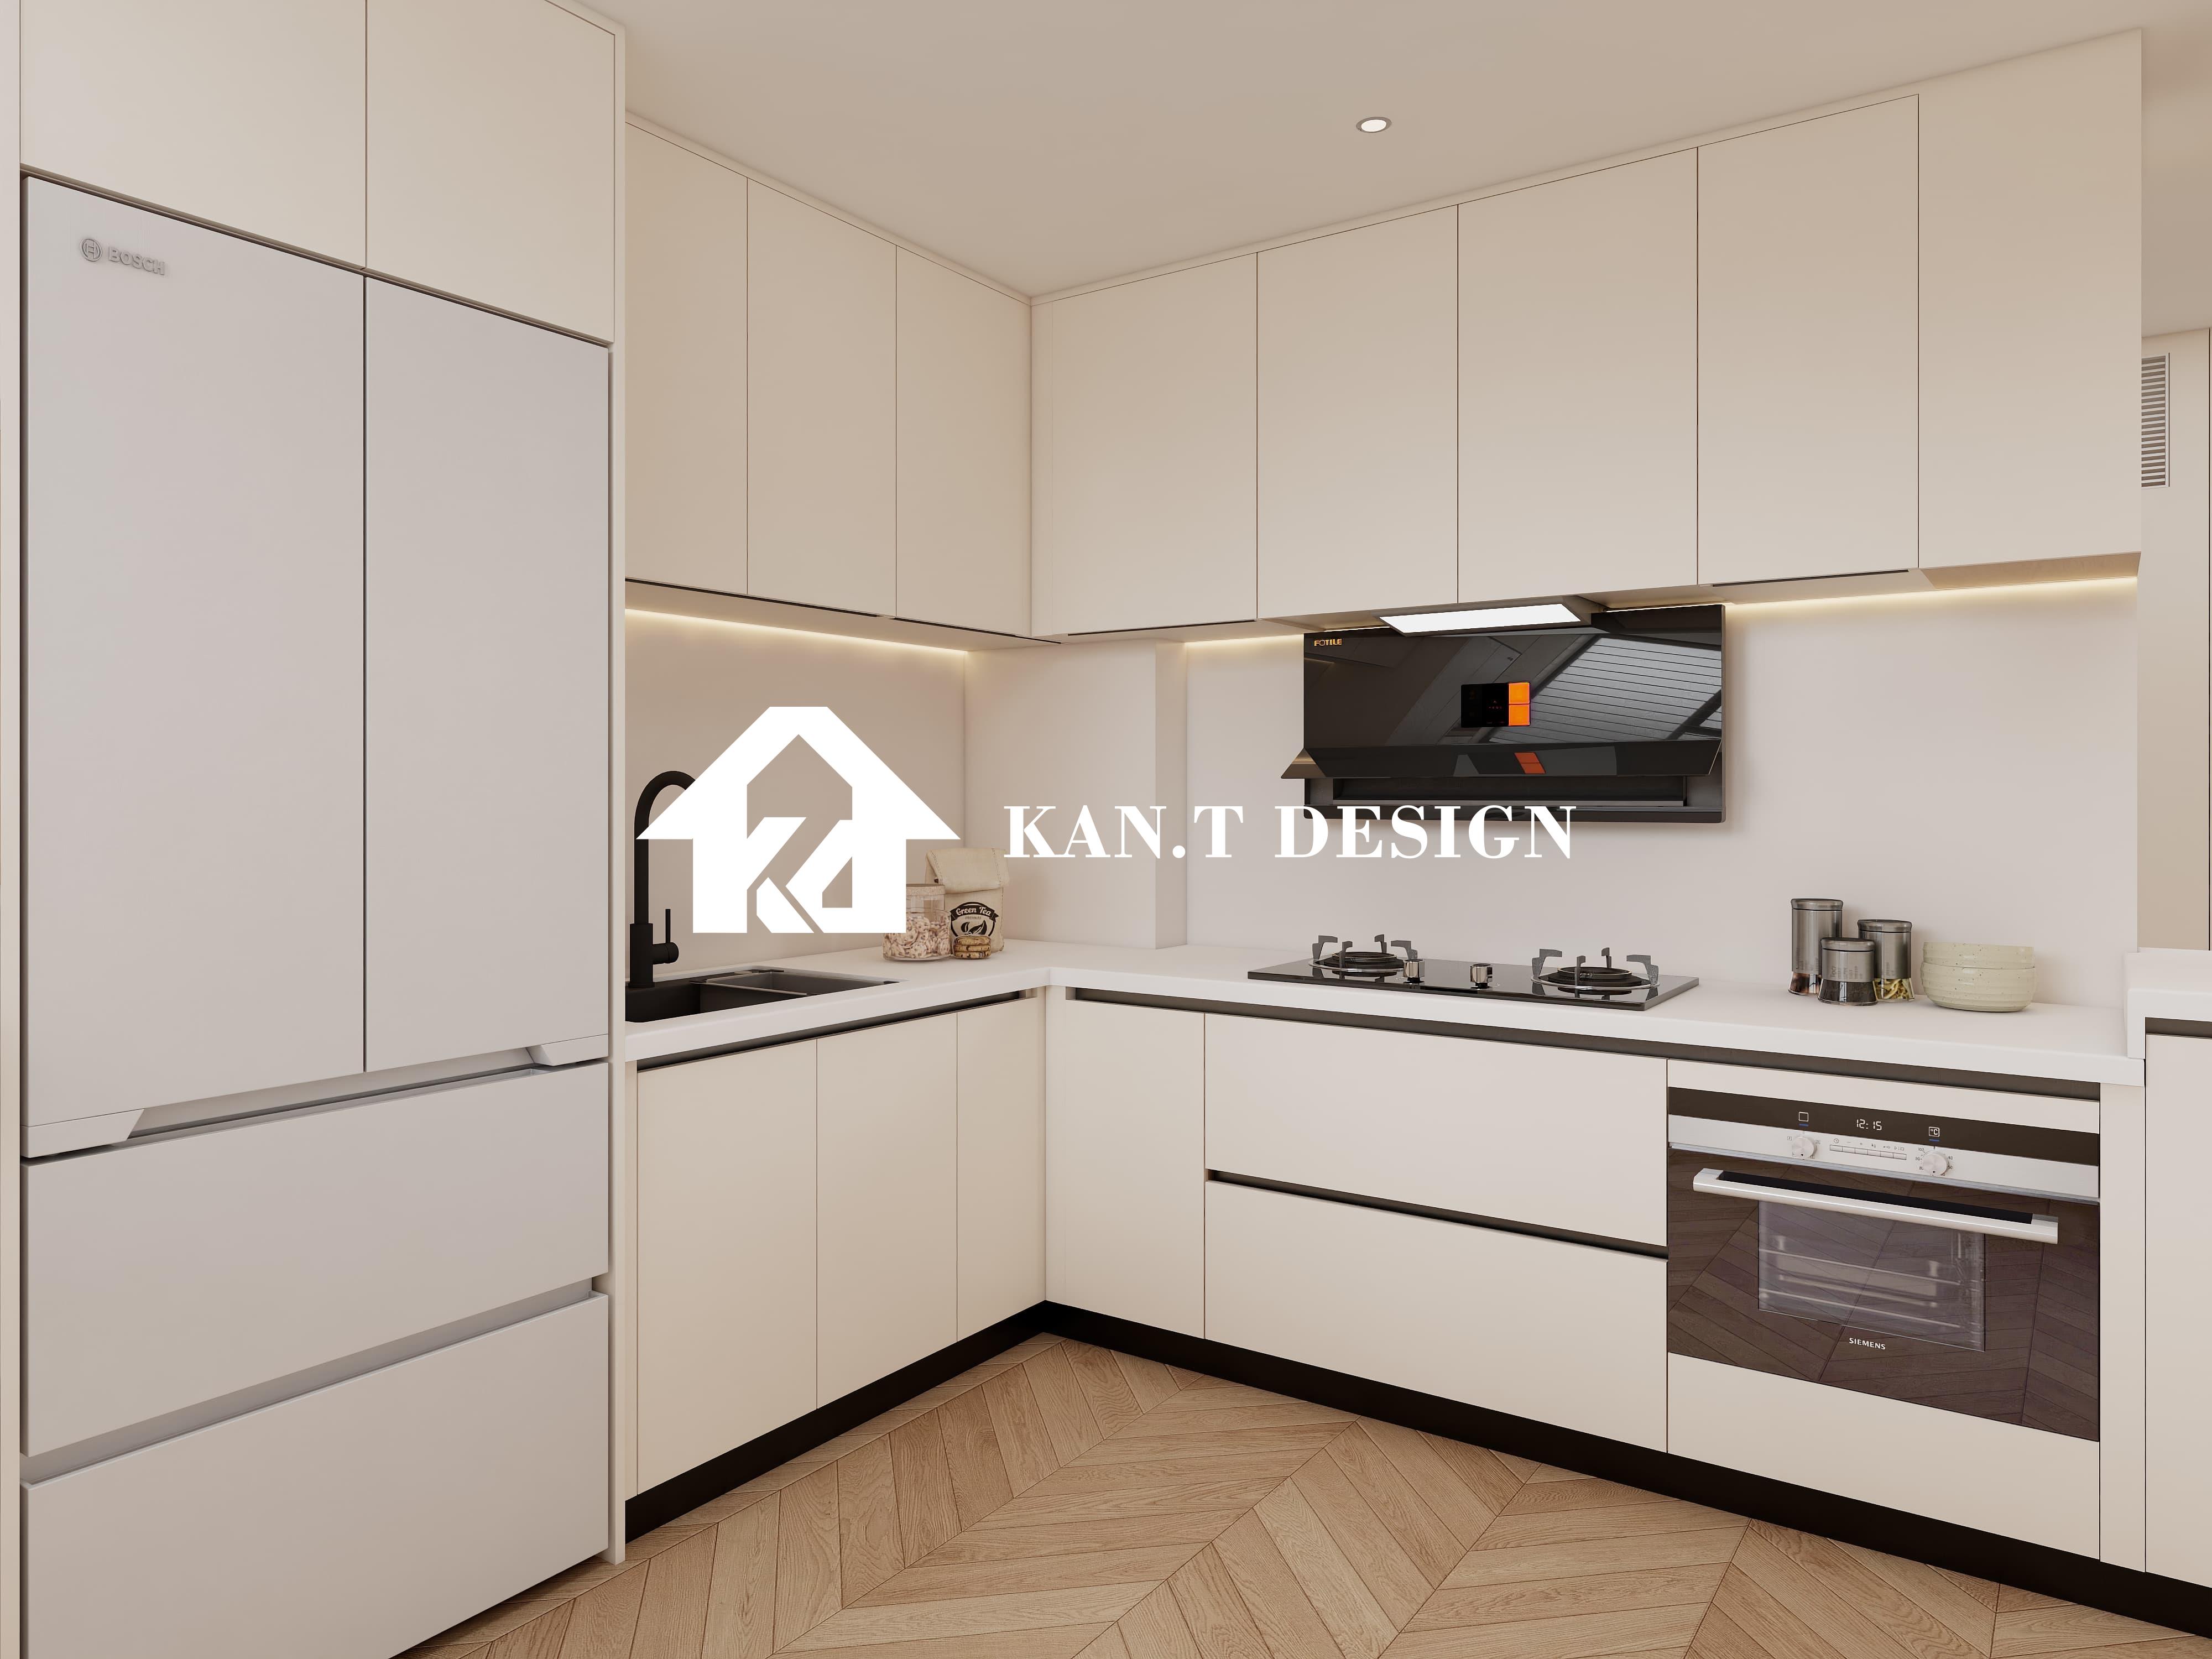
Material Science & Engineering: Building for Heat, Humidity, and Hustle
Singapore's tropical climate pushes furniture to its limits. Humidity causes warping, while air-con shifts invite material expansion. Choose wrong, and panels swell near windows or hinges loosen yearly. Here's resilience decoded:
- Carcase Materials: Cabinet internals remain unseen but bear loads. Industrial-grade particleboard (ENE grade), laminated with melamine resin, resists moisture penetration effectively for SG interiors ($45-68 per sqft). Higher-end marine-grade plywoods suit wet kitchen zones exposed to steam ($75-110 per sqft).
- Surface Finishes: Go laminate over paint for wardrobes—it withstands clothing abrasion sustainably. High-Pressure Laminate (HPL) like Wilsonart boasts 15-year fade warranties. Solid-color laminates hide finger marks effectively in family kitchens.
- Door Flair & Durability: Beyond aesthetics, durability rules door selection:
- Acrylic-Faced Doors: Scratch-resistant glossy panels reflect light brilliantly in narrow bedrooms ($95-135 per panel).
- Veneer Doors: Natural wood like Peruvian Walnut veneer over engineered cores combines luxury with anti-warping performance ($220-300 per panel).
- Handle-Free Systems: Push-to-open mechanisms eliminate knobs, crucial for kid-friendly homes and accessibility modifications.
Installation Protocols: Tested Methods for Noise-Free, Gap-Free Fits
Professional installation distinguishes DIY nightmares from seamless joy. Singaporean specialists follow sequential, precision-driven steps:
- Anchor Point Identification: Load-bearing walls must secure cabinets securely. In concrete HDB blocks, engineers find steel reinforcement bars using scanning tools to position mounting bolts safely.
- Modular Assembly: Cabinets arrive pre-drilled; components align on-site via connector systems like Blum's Tandem Plus. This minimizes adhesive dependency allowing re-leveling adjustments.
- Laser-Level Alignment: Achieving <1mm variance along a 3m kitchen run prevents rolling eggs or sticky drawers. Projection lasers guide frame mountings flawlessly.
- Integrated Services: Electricians collaborate to embed LED strips into pelmets above. Silent soft-closing hinges are tested with weighted doors during mounting.
- Post-Installation Audits: Technicians check joints, test drawer slide weight capacities, and validate door alignment gaps (<2mm variance accepted). Final walkthrough includes operational tutorials.
The transformation can be profound: Jeannie Tan's Ang Mo Kio HDB shoe storage evolved from littered doorway piles into floor-to-ceiling pull-outs expanding storage volume by 300%. Simultaneously, Michael Wong fitted a kitchen cabinet to completely conceal his Queenstown condo's irregular structural column—turning a flaw into a feature. Such integrations elevate living while offloading spatial stress.
Clients pursuing personalized cabinetry should investigate materials (quoting exact grades), insist on detailed CAD proposals, and clarify post-install service packages addressing humidity impacts. With strategic planning and engineering rigor, space-ceiling solutions become achievable, meaningful additions to Singapore homes—fusing functionality freely with style.
Custom Wardrobes & Kitchen Cabinets: How to Design, Install, and Maximize Your Space in Singapore


