


How Does Whole-Home Custom Carpentry Work for Garden Vale @ Tengah BTO?Owning a new Built-To-Order (BTO) flat marks a significant milestone, especially in a well-planned town like Tengah. Garden Vale residents find themselves with beautiful new homes, often featuring the space-efficient layouts characteristic of HDB developments. However, standard finishes rarely perfectly match individual lifestyles and storage needs. That's where Maximising Small Spaces with Whole-Home Custom Carpentry steps in—offering tailored solutions designed specifically to unlock the full potential of Garden Vale @ Tengah homes. This approach transforms compact areas into functional, organised, and stylish havens perfectly attuned to residents' requirements, turning the challenge of space into a well-orchestrated advantage.
1. Key Strategies for Space Maximisation at Tengah Garden Vale
Moving into a new Tengah BTO flat brings excitement, but residents quickly realise the need to optimise every centimetre. Standard layouts provide a good base, but true longevity and comfort often require stepping beyond cookie-cutter options. Whole-home custom carpentry addresses this head-on through deliberate design strategies:
• Vertical Storage Focus: Untapped height above the usual reach becomes prime real estate for storage. Floor-to-ceiling cabinets in living areas, hallways, and bedrooms not only provide ample storage for seasonal items or supplies but also draw the eye upward, creating an illusion of greater height. Units strategically placed near ceilings without inducing claustrophobia are crucial. Designers might incorporate a mix of closed cabinets and open shelving – studies show incorporating some open shelving enhances perceived space by up to 18%.
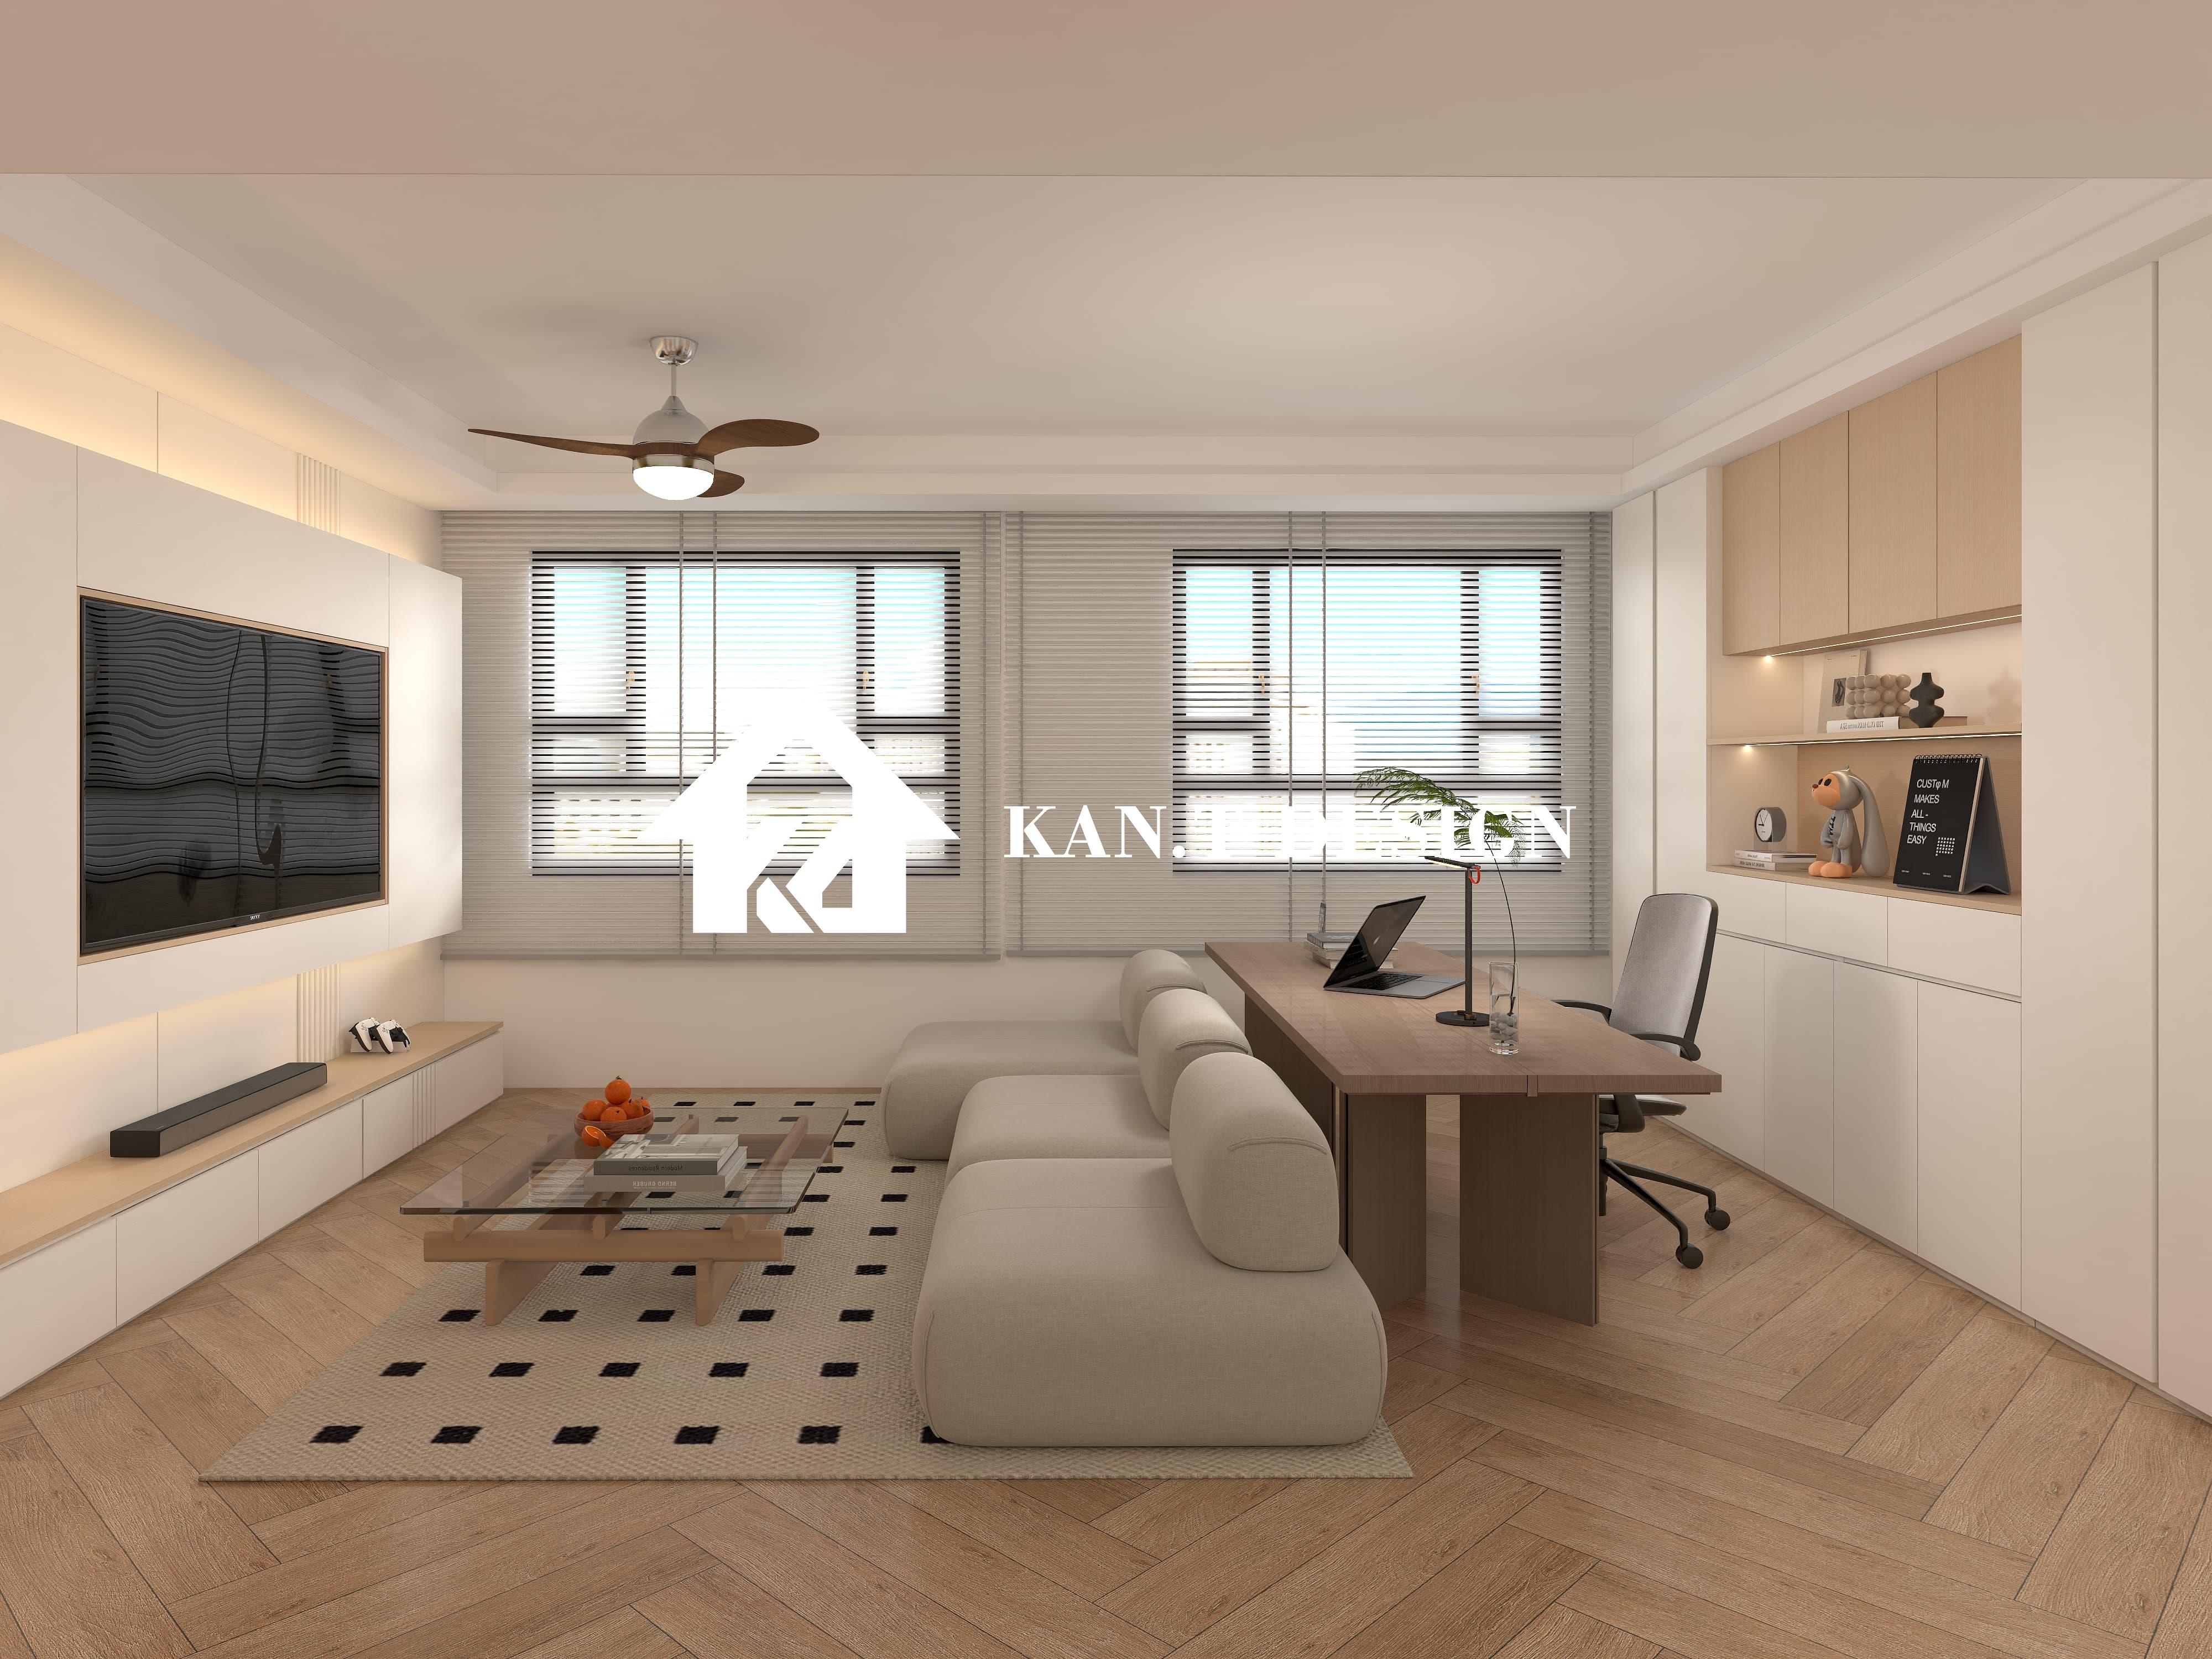
• Built-in Furniture Benefits: Customised sofas, platforms, and entertainment units integrated seamlessly with walls and storage compartments eliminate gaps and wasted perimeter space common with freestanding furniture. A unit designed to fit snugly into a living room recess, for example, provides tailored seating and potentially extends into hidden storage beneath the seats or along the sides. Platforms incorporating drawers and hidden compartments prevent the negative space beneath a typical bed.
• Multi-functional Room Dividers: As open-plan feels popular for Tengah BTOs like Garden Vale, the need for defined zones without bulky walls calls for intelligent carpentry solutions. Shoe benches incorporating additional hanging spaces, bookcases acting as subtle room dividers, and, console units offering a counter for dining and storage beneath are prime examples. These pieces serve dual purposes effectively, maintaining airflow and light while gently demarcating different areas.
• Matte Finishes and Clean Lines: Visually, custom joinery contributes significantly to a spacious feel. Using matte laminates over high-gloss significantly reduces visual clutter reflections that can make a room feel "noisy". Streamlined designs without fussy details, paired with long horizontal handles or integrated pulls, create a continuous, uninterrupted visual flow that helps elongate small spaces. Choosing lighter tones within the colour palette typically expands perceived space by around 5-10%, although well-planned darker accents can define zones effectively.
2. Crafting Your Dream Kitchen in a Tengah BTO: Workflow and Efficiency
The kitchen is the functional heart of any home, even more so in compact, modern households found within Tengah's Garden Vale. A bespoke carpentry plan specifically tackles this vital zone:
• Initial Consultation & Lifestyle Audit: Tailoring starts long before measurements. Understanding daily kitchen routines matters more than just checking preferred counter heights. Do clients cook daily? Host frequently? Need specific appliance zones? This audit informs the core layout – L-shaped, galley, U-shaped, or incorporate an island/bar counter. For Garden Vale kitchens under 70 sq ft, usually either L-shape layouts (maximising two walls) or efficient U-shape designs optimise workflow best.
• Material Analysis: Affordability meets durability. Not all laminate finishes are equal. Think water-resistant options like Acrylic Solid Surface or high-pressure laminates rated for kitchen use (around 75% Singapore renovations use these). Consider solid wood trim only for dry zones due to humidity impacts. Countertops like Quartz (58% of recent Singapore countertop upgrades) provide heat resistance under SGD 1500/installation average.
• Precision Measurement Installation: Dimensional variance ceiling to floor averages margins beyond typical factory standard allowances. Error margins shrink to mere millimetres via manual measurement on-site before construction starts to ensure seamless integration within Tengah's Garden Vale units. Heating ducts/pipes placement matter; customisation wraps cabinets efficiently around structural elements.
• Construction and Quality Assurance: Modular panel construction techniques preserve structural integrity longer than freeform frameworks. Phase construction includes fitting shells first then doors separately minimises onsite errors versus pre-fabricated assembly. Rigorous quality tests conducted including drawer glides tested over 50,000 cycles minimums before delivery, exceeding industry standard durability assurance benchmarks.
3. Tailored Wardrobe Systems: Essential Storage Solutions
For Garden Vale owners facing typically smaller bedrooms, an organised wardrobe becomes critical for maintaining a clutter-free environment. Standard reach-in sizes vary around 6 feet width, demanding clever internal configuration via modular solutions:
• Internal Organiser Module Selection: Begin addressing specific storage issues like preventing piled sweaters with dividing shelves or shoe tower segregators. Retractable trouser racks efficiently use depth saving folded stack risks. Velvet-lined accessory drawers prevent jewellery damage. Standards suggest 12 inches depth dress hanging rods prevents striking doors/swings common in constrained depth wardrobes.
• Slide and Lift Mechanisms: Installations deploy smooth-travel ball-bearing drawer slides tested regularly under 20 kg loads for reliability over 50kg rated alternatives common elsewhere. In tight places, niche solutions like pull-down floating hanging rods extending access heights where frequent reaching becomes burdensome safely replaces potentially hazardous installation ladder placements.
Maximising Small Spaces: How Does Whole-Home Custom Carpentry Work for Garden Vale @ Tengah BTO?


