


How to use 5 space saving custom wardrobe ideas to maximize small HDB bedrooms?Living comfortably in a small HDB bedroom doesn't have to mean sacrificing your style or storage space. In fact, clever custom wardrobe design is one of the smartest investments Singapore homeowners can make to maximize their tight bedrooms. We've seen firsthand how the right approach transforms cramped spaces. Forget bulky off-the-shelf cabinets or thin built-ins – a carefully designed bespoke wardrobe effortlessly blends into your space limitations. Here are five key custom wardrobe solutions we use regularly, specifically tailored for Singapore's iconic small HDB flats, designed to free up valuable floor space while providing ample, organised storage.
Optimising Your Space: Before Getting Started
Designing a space-saving custom wardrobe requires careful planning, especially within HDB bedrooms which commonly range from around 10 to 15 sqm. It's vital to measure accurately. Grab a tape measure and note down the height (remember, most HDB ceilings sit around 2.6m), width, and depth of your designated wardrobe area. Pay close attention to any obstructions like power sockets, light switches, or existing beams – a bespoke wardrobe can be designed to seamlessly work around these. Crucially, talk to your designer about your lifestyle and storage needs. Are you storing mainly clothes, linens, shoes, or luggage? This information dictates the internal configurations. Finally, be realistic. Sometimes, pushing a wardrobe right to the edge of the recommended 550mm depth limit might hinder room movement. As seasoned professionals often working within Singapore's HDB homes, we strongly recommend involving a custom furniture specialist early on. They understand HDB layouts, building regulations (no structural walls!), and can identify opportunities you might miss.
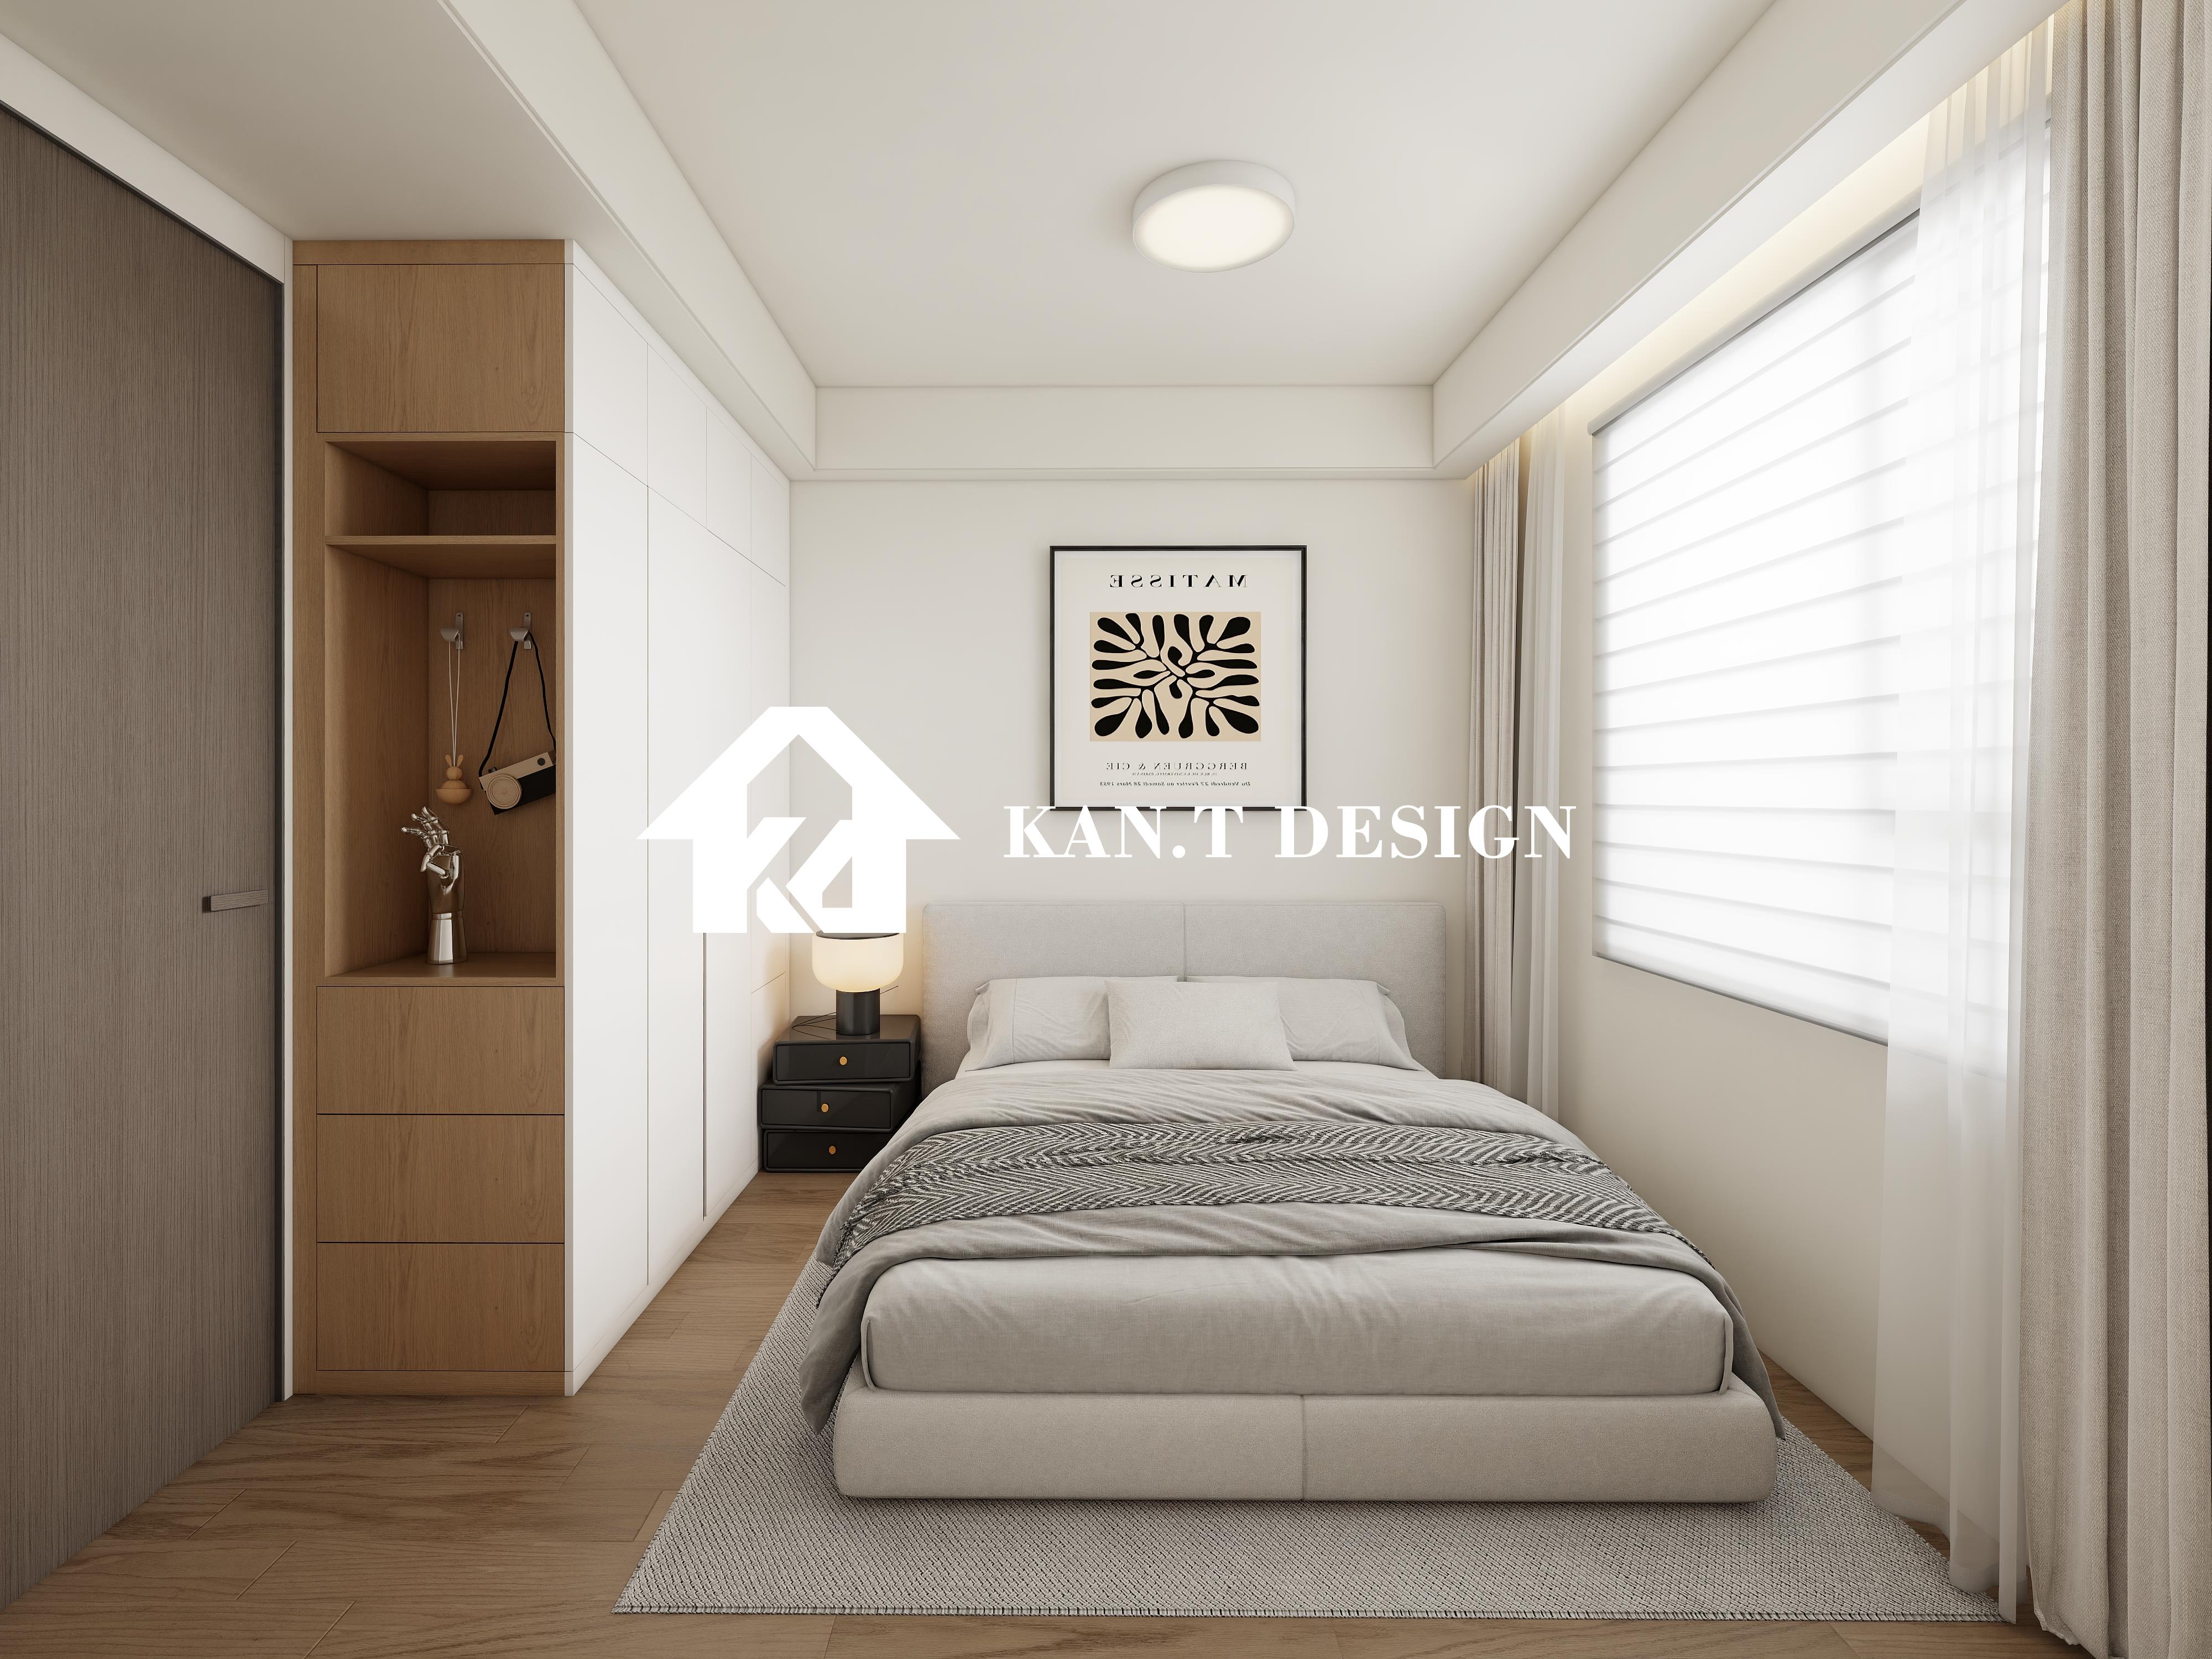
Maximising Full Height Potential
When space is tight horizontally, think vertically. Many standard furnishing solutions fail to utilise the generous ceiling height found in HDB units. A full-height custom wardrobe runs from floor to ceiling – typically aiming to maximise that 2.6m height we mentioned earlier. Think about it: it's like gaining an entire second row of cabinets stacked upwards, without demanding any extra floor space compared to partial designs.
- Benefits: Eliminates the annoying dust trap above ordinary wardrobes, provides significantly more cubic storage (essential for wardrobes designated for linens or shared family items), and creates a streamlined, built-in look that integrates with your room's architecture.
- Singapore Solution: Use sturdy materials like laminated plywood or quality veneers that won't warp over time in our climate. We often incorporate built-in sliding doors which are crucial in small bedrooms where hinged doors might block access to beds or windows.
- Optimisation Tip: Design the top sections strategically for less frequently accessed items like bulky suitcases, seasonal clothing, or bulky bedding. Incorporate handles that suit the design sensibilities of Singapore homes – recessed pulls or minimalistic stick handles often work best.
Incorporating Clever Corner Shelves
Awkward room corners, whether internal or external, often become dead zones wasted on furniture placement that doesn't quite fit. But these tricky angles hold surprising potential for custom wardrobes designed specifically to take space from corners without consuming valuable open area. It's about starting with the precise corner dimensions and radiating outwards, integrating smart storage elements.
- Benefits: Turns unusable corners into practical, accessible storage; provides ample space for shoes, accessory displays, folded items, or baskets; breaks up the standard rectangular look for visual variety and room flow in Singapore's compact HDB spaces.
- Singapore Solution: Combine corner shelves or dedicated corner sections with more conventional wardrobe elements leading towards the usable part of the room. Use durable materials like engineered laminates specially chosen to reflect and meet Singaporean aesthetic impulses.
- Optimisation Tip: Open shelving or cabinet doors on angles are normally avoided because they get in the way. Instead, custom installations commonly use integrated sliding glass panels, the increasingly popular Lazy Susan mechanisms for deep corners, or adjustable interior shelving shaved to fit the corner's shape perfectly – all approaches familiar among customisation studios serving Singapore homeowners.
Deploying Understated Sliding Doors
For truly efficient small HDB bedrooms in Singapore, sliding doors are less a choice than a necessity. Unlike hinged doors that require a swinging arc of free space, sometimes consuming 30% of a small bedroom just to open properly, sliding panels glide smoothly and compactly within their tracks.
- Benefits: Preserve maximum usable floor space; avoid collision risks with fixtures or beds; enable wardrobe placements much closer to entrances or adjacent walls than hinged doors would ever allow. Excellent real-world performance noted across projects.
- Singapore Solution: Design your wardrobe depth compatible with sliding systems usually sourcing quality hardware to ensure quiet and reliable operation year after year. Common local choices include slick rollers, concealed tracks positioned at top and bottom for stability particularly relevant in Singapore apartments, glass options enhancing room reflectivity feel (valuable in tight settings), or wood-matching options for seamless integration. Usually constructed around the main bedroom configuration here in Singapore.
- Optimisation Tip: Configure panel sizes ergonomically – consider using three smaller panels instead of two large ones where possible to minimise door weight per piece and increase access points. For wardrobes serving dual roles, like split half and half between clothes and cosmetics or shoes, creating independent double-panel systems per side adds incredible convenience especially with dual occupants sharing one wardrobe.
5 Space-Saving Custom Wardrobe Ideas for Small HDB Bedrooms


