


How to Design a Wet & Dry Kitchen in Small HDB BTO?Living in Singapore's compact HDB flats demands smart space solutions. Designing efficient wet and dry kitchens in small BTO layouts balances culinary functionality with lifestyle needs. With 80% of new Build-To-Order flats featuring under 6 sqm kitchen floors, intelligent spatial planning becomes crucial for homeowners facing these space constraints. This guide reveals practical techniques for maximizing utility while maintaining aesthetics.
Understanding Wet-Dry Kitchen Essentials
Singapore's unique kitchen format separates messy prep (wet area) from dry cooking/serving zones. In compact BTO layouts like the popular 4-room types, achieving proper segregation requires specific strategies: • Minimum clearance: Maintain 120cm between key zones for workflow efficiency • Traffic flow: Implement I-shaped or parallel counter layouts avoiding cross-traffic • Materials duality: Splash-proof backsplashes in wet zones, heat-resistant surfaces near cooking appliances • Ventilation zoning: Extractors above wet stations, passive ventilation for dry zones Singapore's Building Construction Authority recommends allocating at least 3.5 sqm for the combined kitchen area in flats under 90 sqm total, with wet zones occupying 30-40% of that footprint.
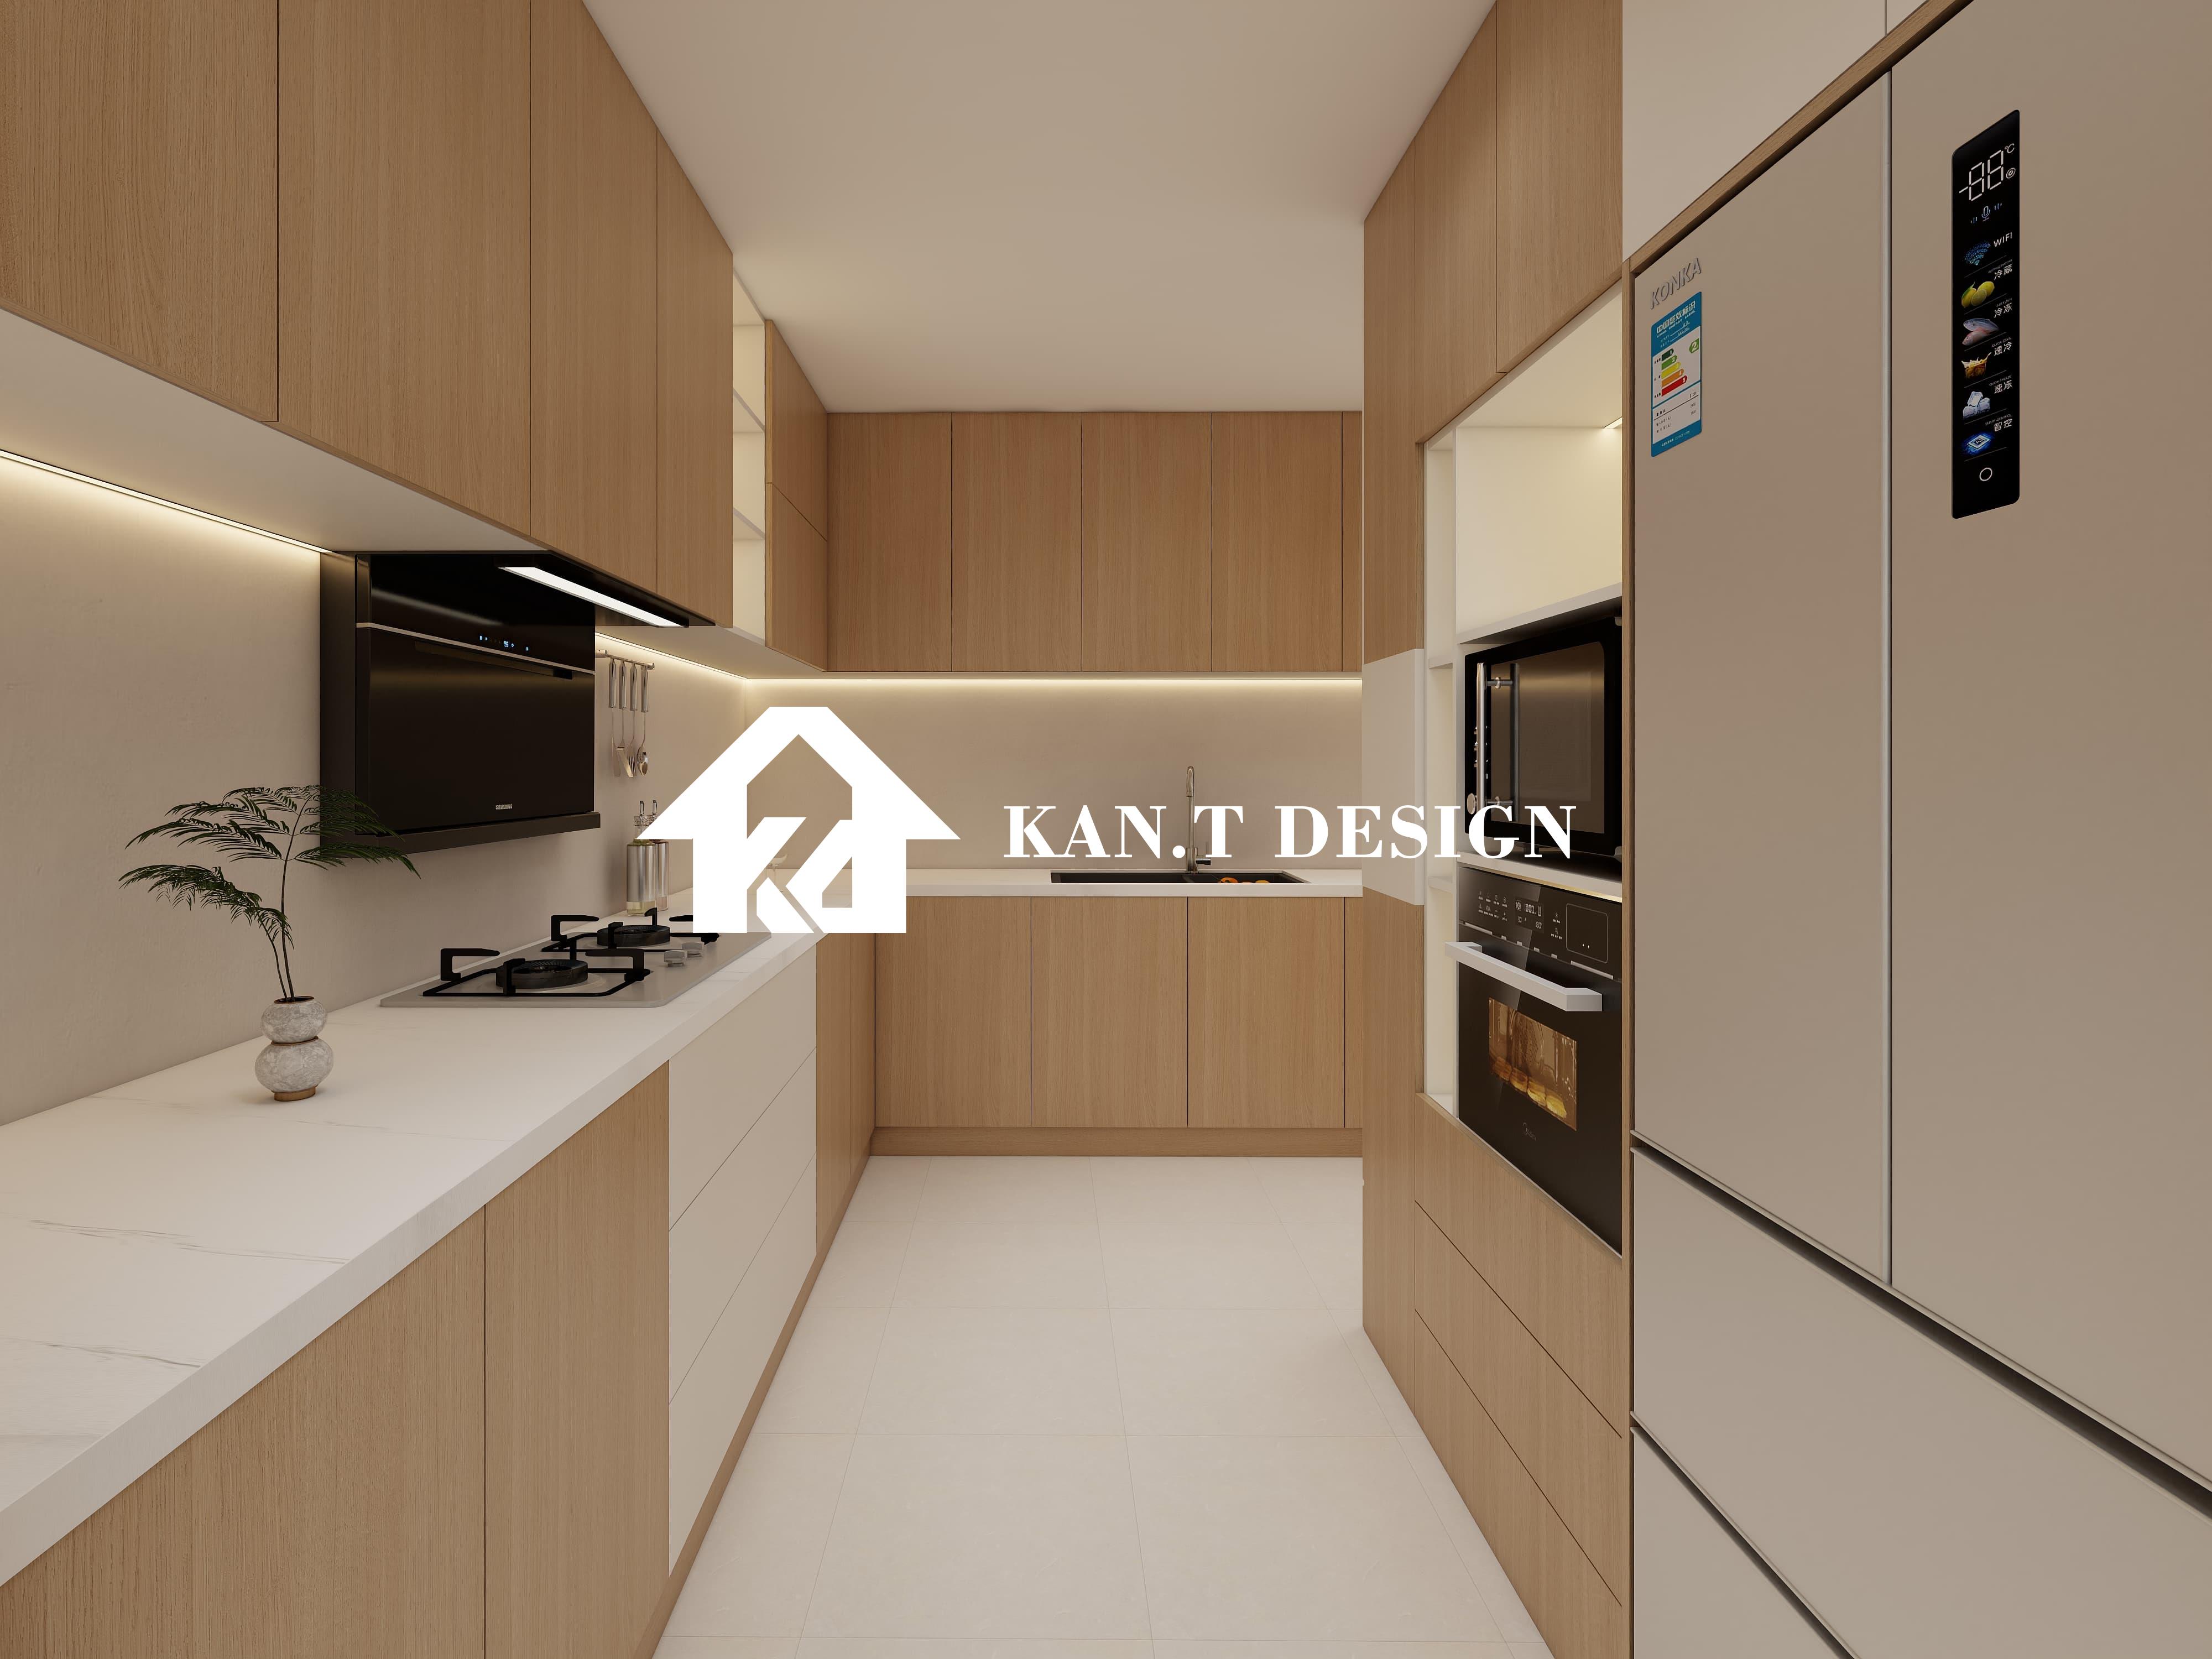
Space-Optimizing Layout Tactics
Transform cramped kitchen corridors through calculated configurations: • Foldable partitions: Install retractable glass screens (minimum height 1.8m) permitting visual separation while saving 20% aisle space • Vertical storage: Utilize 60cm-90cm wide towers between zones for shared appliances storage • Gully placement: Position floor drains within 1m of water sources following PUB guidelines • Corner solutions: Implement rotating corner cabinets with custom lazy Susans (minimum 80cm diameter) • Appliance sizing: Select slimline dishwashers (45cm width) and 60cm cooktops to preserve counter runs
Material Selection for Humidity Control
Singapore's tropical climate demands moisture-resistant surfaces: • Composite stone sinks withstand high-impact usage while maintaining stain resistance • Vulcanized rubber sealants prevent moisture migration at junctions • Textured quartz surfaces (minimum 20mm thickness) provide slip resistance • Corrosion-proof hinges for cabinet doors exposed to steam environments • Singapore Green Building Council-certified laminates offering anti-fungal protection
Budget-Efficient Integration Methods
HDB renovation grants permit strategic expenditure allocation: • Prioritize sink zone investments (recommended 40% budget allocation) • Install modular cabinetry starting from $120 per linear foot • Electric routing: Separate circuits for wet zone appliances ($350-$850) • Concealed drainage with above-floor piping solutions minimizing slab cutting costs • Phased installation: Complete wet zone essentials before dry area finishing works
Ventilation & Lighting Solutions
Singapore's NEA guidelines dictate kitchen mechanical ventilation standards: • Minimum extractor capacity: 350 CMH for compact kitchens • LED task lighting ratios: 300 lux in wet zones, 150 lux in dry areas • EC motors provide 60% energy reduction compared to conventional systems • Dimmable lighting controls permit ambiance adjustment • Sensor-activated strip lights conserve electricity in infrequently accessed cabinets
Successful wet-dry kitchen implementation balances regulatory compliance with personalized utility. Precise millimeter-level planning unlocks functionality beyond the square footage limitations typical of Singapore's high-rise living. As homeowners increasingly value culinary spaces that serve multiple domestic purposes, these boundary-pushing designs evolve from necessity to a lifestyle preference. Consult accredited renovation practitioners for space-specific professional advice.
How to Design a Wet & Dry Kitchen in Small HDB BTO


