


Walk-In Wardrobe and Study Room Combo Ideas?Settle into that new BTO key, hot off its Minimum Occupation Period (MOP), and suddenly, that smallish secondary bedroom looms large. Organizationally, it needs to tackle two key jobs: stash clothes cleverly and carve out a quiet study nook. As kitchen designers or renovators, approaching bedroom layouts calls for special finesse. Pairing a walk-in wardrobe with a study setup isn't a pie-in-the-sky concept here in Singapore—it maximizes every square metre of our premium floor space effectively. If you're staring down the barrel of a 3m x 3m box room and craving sleek order without chaos spilling out, let's chat straightforward approaches for merging storage and work zones.
Mapping Your Mini Walk-in & Study Corner Layout Blueprint
Forget wasted centimetres. The art of combining wardrobe and desk lies in crafting cleverly cut-out footprints catering to both functions without stepping on toes. Imagine designing three bread-and-butter configurations that play nice with HDB guidelines:
- The Integrated Corner Combo: Anchor modular open shelving/uniform hanging poles along rectangular bends. Conclude the setup with an L-shaped built-in study desk facing window light; design legroom at knee level underneath.
- Parallel Partition Configuration: Back-to-back install shallow-depth wardrobes against partition walls. Opposite that, feature laminate-fronted drawers storing stationery or cosmetics. Infuse clever mirrored accents expanding narrow to spacious.
- Window Bay Area Utilisation: Hug bay windows offering natural brightness. Insert a concealed pull-out desk system inside built-in robe cabinetry flanking window corners. Bamboo venetian blinds add privacy over glass.
Common rough-in dimensions? Singaporean HDB floorplans tell us most MOP-ready bedrooms hover at roughly 2.8m x 3.2m or 3m x 3m maximum. Add shelving heights stacking neatly from 2100mm—skirting HDB ceiling limitations while housing seasonal cotton wear vertically. Remember Canberra Vista tenants discovered: drawers stacking linearly under desks create tidal-wave storage. Experts designing Singapore apartments consistently map square footage before meeting clients.
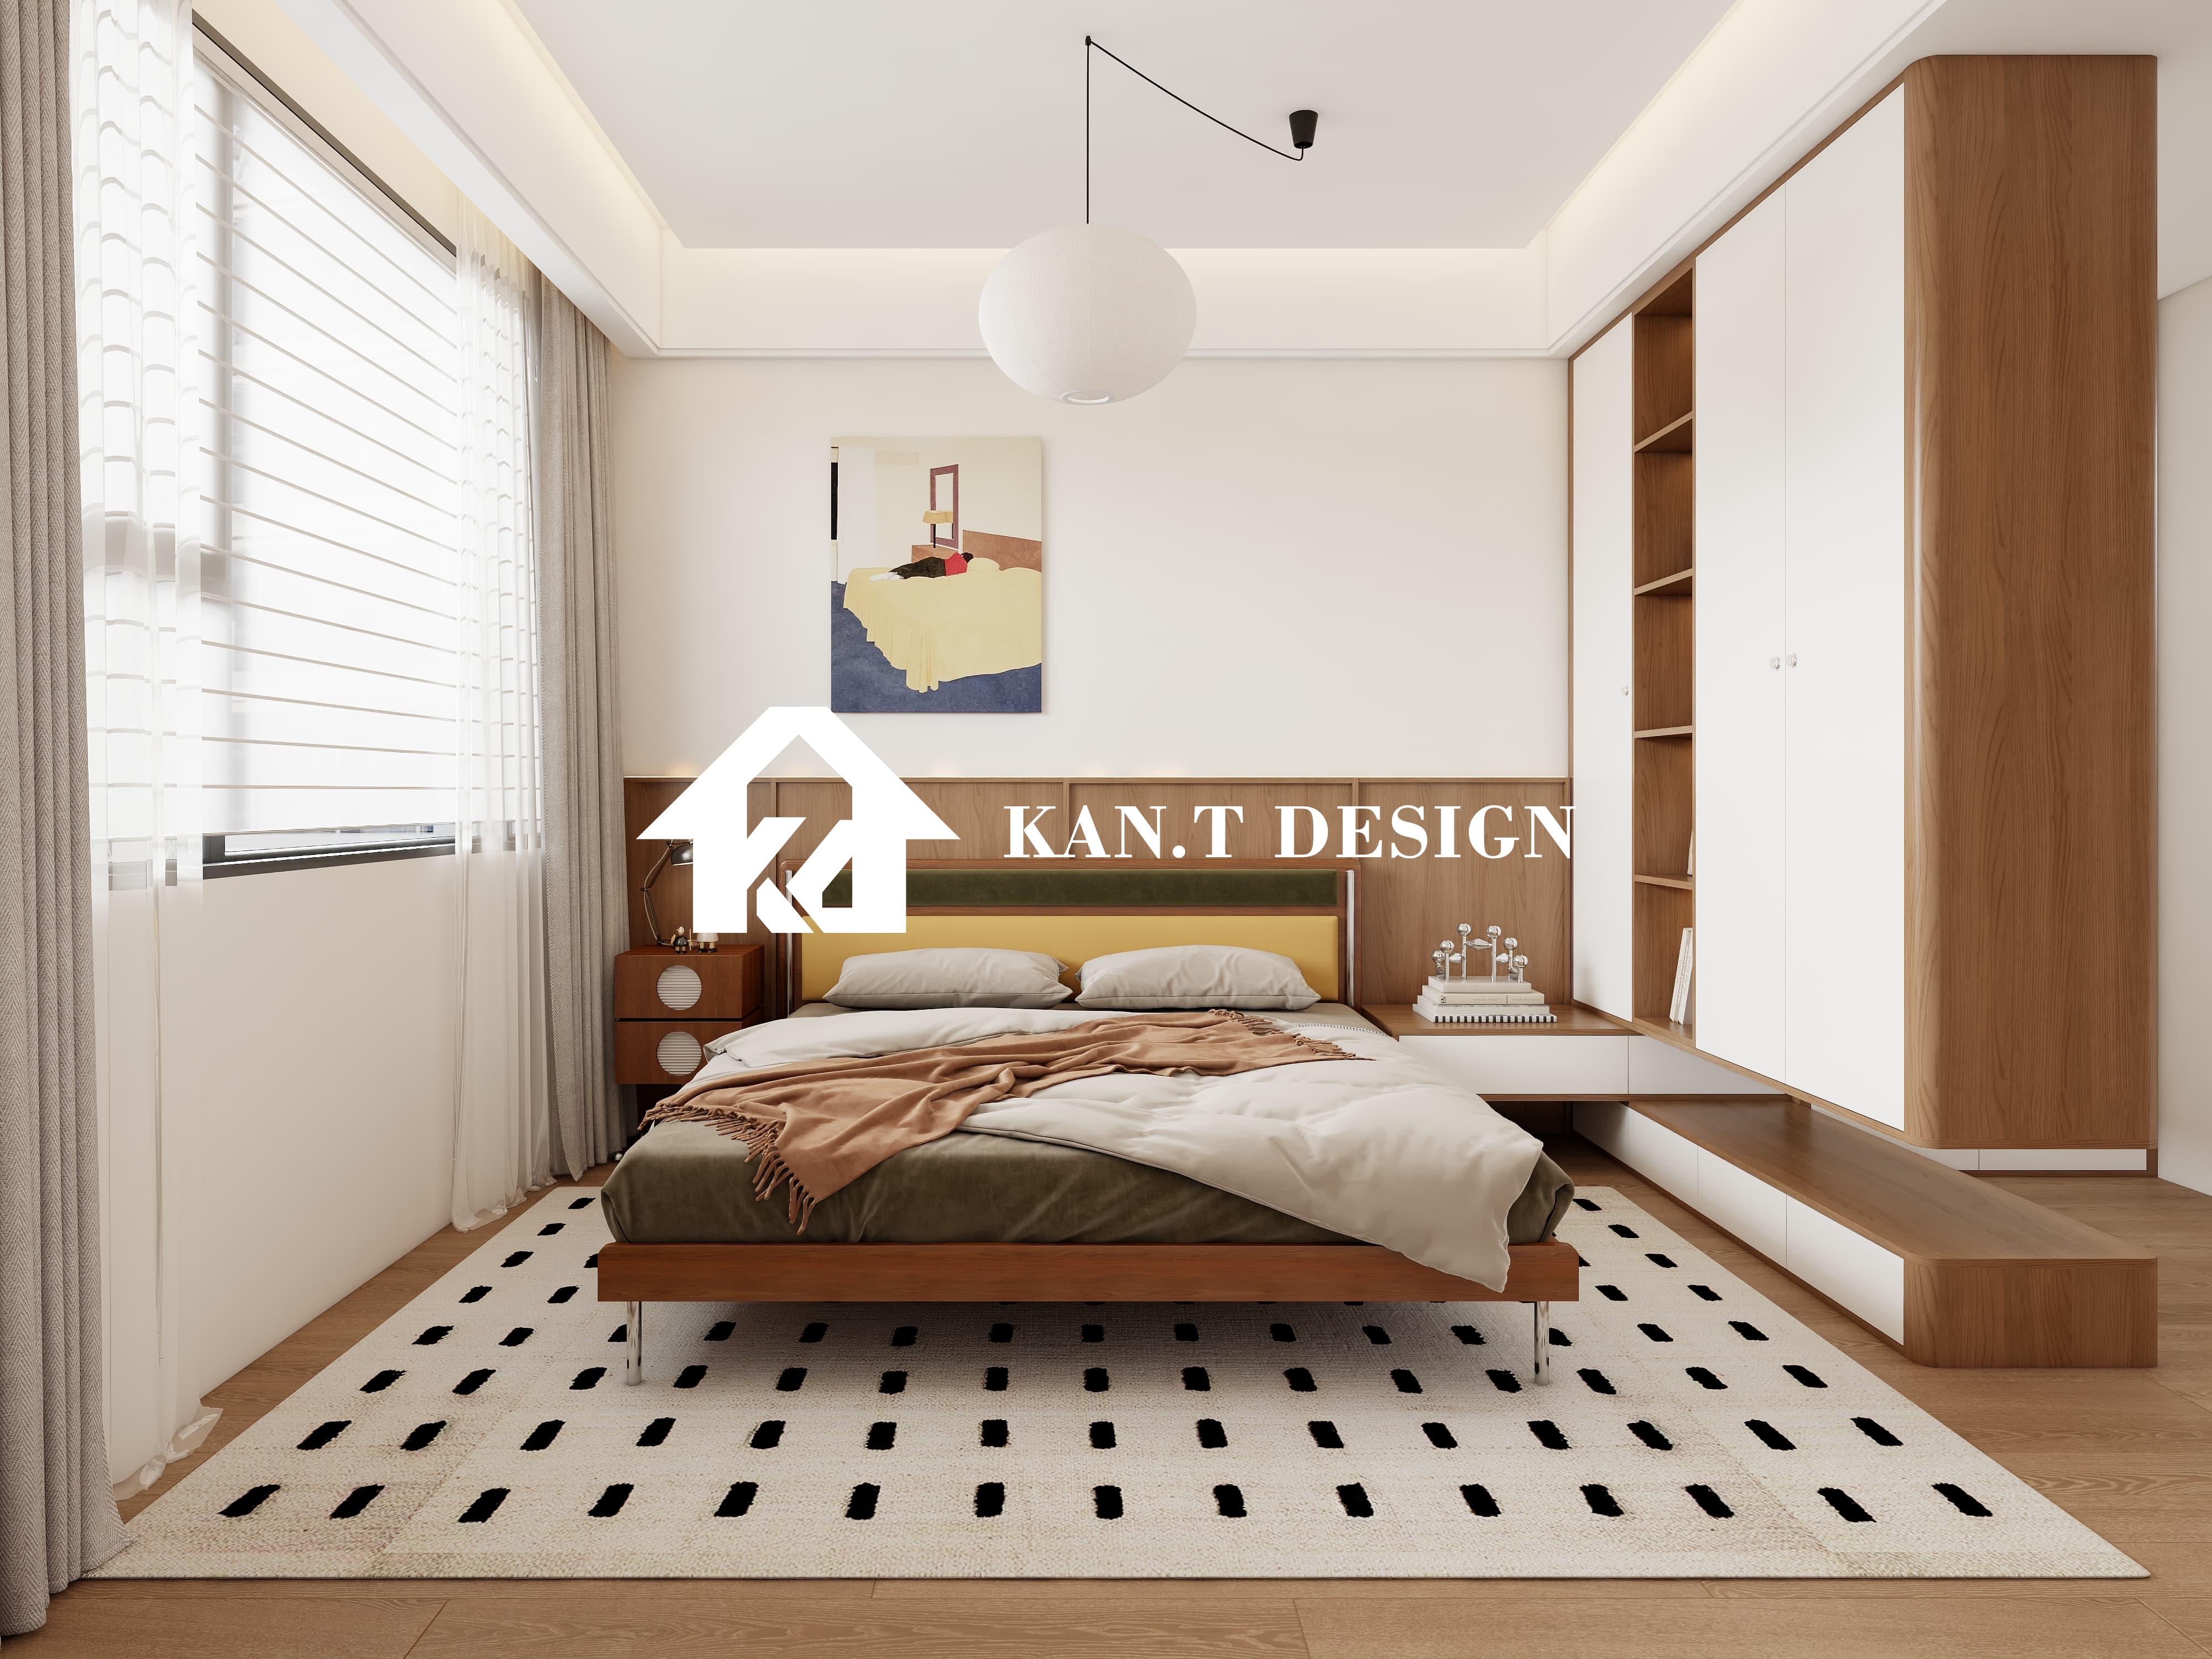
Crafting Unified Storage Solutions That Actually Save Space
Seamless doesn't mean less storage—it battles clutter while keeping tables clear. Considering Singaporean humid climate cycles mixed with dense dust accumulation around electronics following air-conditioning cycling, here’s our materials playbook:
- Shelving composed of Veneered High-Pressure Laminate (HPL): Provides anti-mold properties soaked almost daily.
- Slim Pull-Out Wire Baskets: Roll clothes down or shoes out only when necessary.
- Digital Distance Sensor Lighting: Cut wasted power—outsung J'den clients activating only via simple hand-wave convenience in dark walk-in corners while speed-grabbing shoes on tired evenings.
- Under-Desk Wheeled Unit Drawers: Client favorites literally created around Steelcase® drawer mechanisms—but polished DIY versions aced without trademark identity costs.
Team these choices with demountable WFH-friendly surfaces—foldable table brackets, craft rolling panels sliding behind garments when quiet laptop focus kicks in. Material longevity matters. Taking cue from city planners predicting Singaporean lifestyles continuing remote work even past Q2 2027 projections, integrated custom solutions must wear lightly against heavy cycles switching modes daily.
Sound Smart: Acoustic Partitioning Hacks For Belting Concentration & Privacy
Adjacent to a shared HDB bedroom wall? Achieving space fusion doesn't compromise cool conversations happening outside your focus bubble. Soundproofing tactics protecting quiet study sessions, muffling wardrobe door rattles involve:
- Staggered Stud-Wall Construction: Hands-down favourite solution—adding budget-approved insulation batting between industrial acoustic panels before drywalling over densely.
- Dynamically Placed Bookshelves: Stack vertical volumes thick alongside desks acting unintentionally as noise buffer barriers.
- Cork Boards Cut Into Wardrobe Back Wall: Stylishly pin schedules memorably whilst eating incoming decibel flights originating in living rooms nearby.
Real-life angle? One doctor couple adding baby #2 soon requested noise-blocking moveable partitions subtly camouflaged within wardrobe carcasses. Pull this DIY fix easily—merely borrowing shutter panel concepts travelling overhead—weighty indeed, but preventing Northvale Loft’s late-night interview situation chaos.
Budget Balancing Reality: Saving Your Dollars Wisely Through Material Choices
Singaporean homeowners practicing project frugality raises eyebrows tenderly. You actively avoid overspending $15,000 unnecessarily on laminate brands versus integrated plywood styles exhibiting equal durability for moist climates. Analyse expenditure anchors:
- Frame Materials: Locally milled solid rubberwood suffices where dry clothing hangs finishing nicely.
- Market Pricing Examples:
- Modular Laminated Particle Board Units: Budget around S$1200–S$1500 per linear metre
- Solid Plywood Carcasses Joinery: Budget upwards closer to S$2400 per linear metre
- Glass Sections: Every BTO glass splashback introduces expense; consider transparent sections strategically accenting front robes only—remember lighting reflections proves distracting during monitor glare battles.
Additionally, hardware decides longevity—opt Blum Undertop™ drawer runners sailed successfully across the world before arriving inside Singaporean condo hardware catalogues priced fairly despite imports. Avoid mixing brand mismatches causing mismatched degradation timelines. Spend here unless thrift stores carry identical quality pieces coincidentally. But slim chances abound!
BTO Bedroom Transformation: Walk-In Wardrobe and Study Room Combo Ideas


