


How to Design a Stunning Living Room Feature Wall for HDB BTO Flats?Creating that perfect focal point in your HDB BTO living room doesn't have to be a puzzle. As Singaporeans increasingly gravitate towards unique expressions of their home aesthetic, crafting a stunning feature wall for your Build-To-Order (BTO) flat has become a key element of interior design. With typical layouts presenting both challenges and opportunities, knowing how to navigate dimensions, aesthetics, and HDB regulations is paramount. This guide cuts straight to the heart of designing a captivating feature wall that turns your new HDB living space from standard to spectacular.
Understanding HDB BTO Layouts: Your Starting Point
Before deciding on timber veneer, textured paint, or integrated shelving, understanding your BTO flat's specific living room structure is essential. Most recent BTO projects feature open-plan living areas designed for flexibility. Common challenges include:
- Proportional Walls: Living rooms in HDBs often have one wall significantly longer than the others, instantly making it the ideal candidate for a feature wall. Focusing your efforts here creates natural balance.
- Corners and Niches: Flexi-wall remnants or existing niches offer ready-made opportunities for built-in display units or subtle textural changes that stand out.
- Windows and Ventilation: Positioning the feature wall away from major windows or ventilation shafts simplifies installation and avoids blocking airflow. The wall opposite the main entrance or adjacent to dining spaces is frequently favoured.
A detailed floor plan analysis is your blueprint. Taking accurate measurements pinpointing obstructions like concealed pipes is non-negotiable for a seamless design experience tailored to Singapore's pragmatic home spaces.
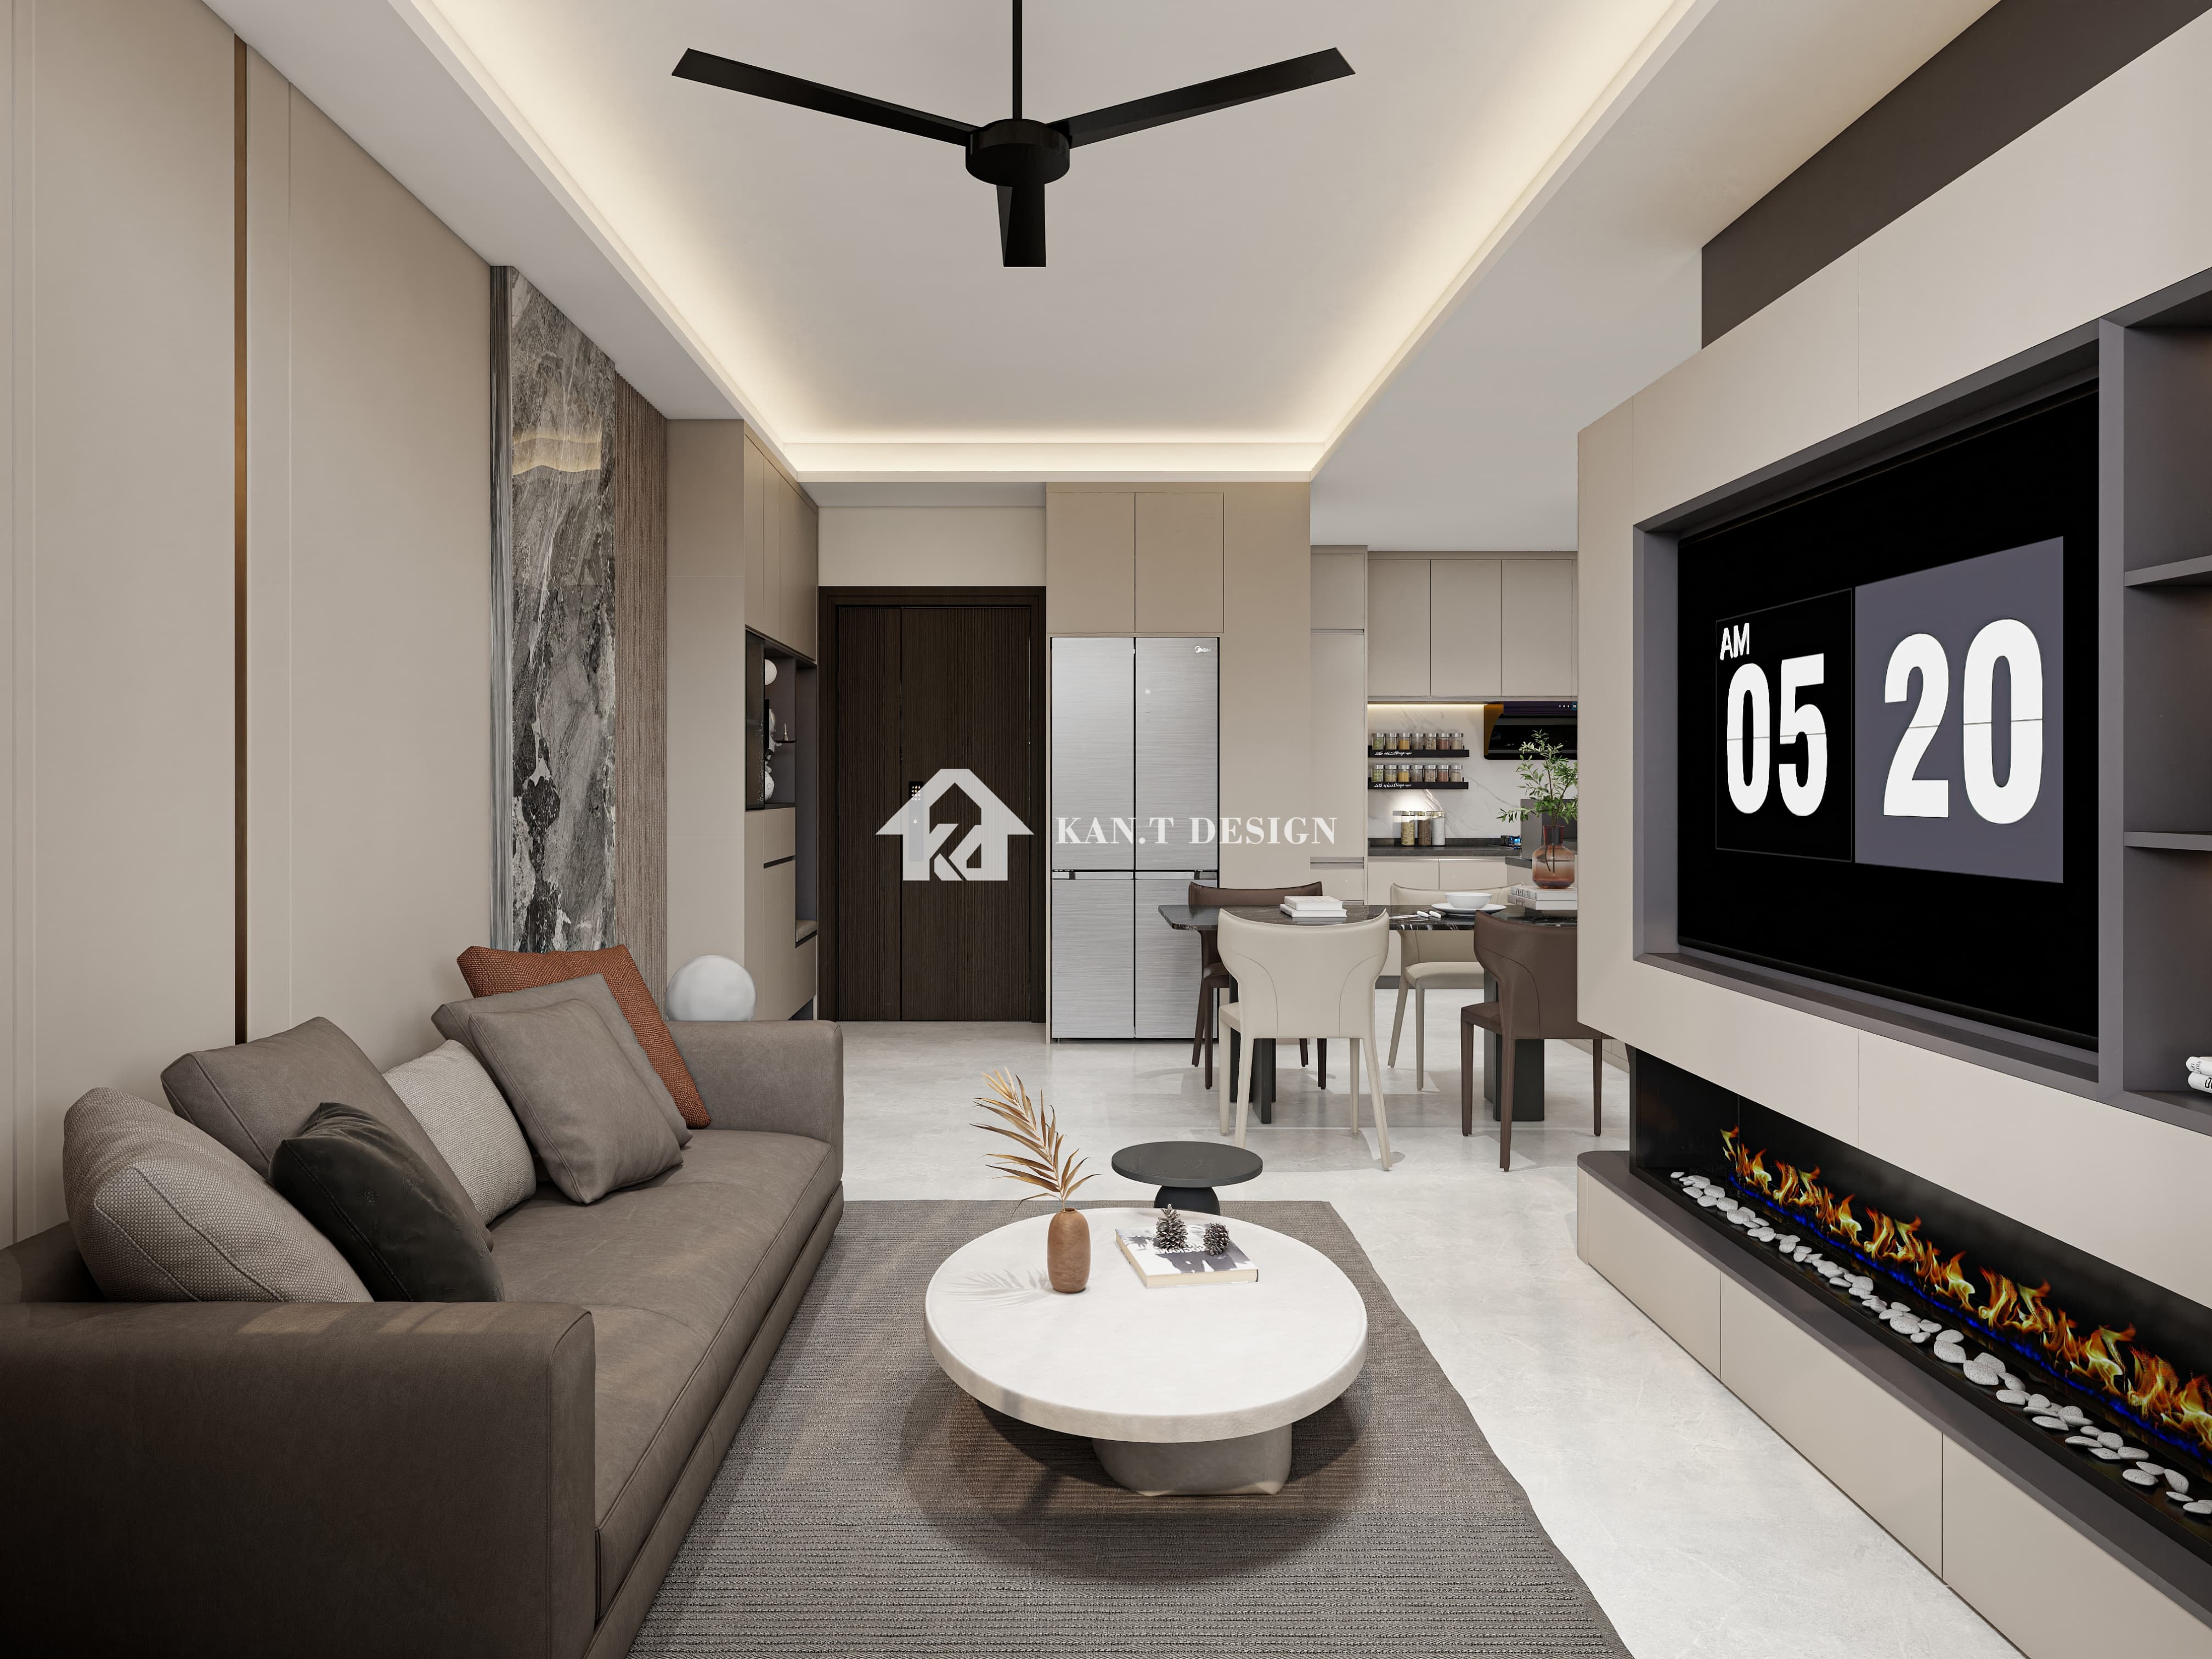
Choosing Impactful Materials for a Singapore Context
Selecting the right materials isn't just about aesthetics in Singapore's warm, humid climate; resilience matters just as much. Popular choices valued for their durability and visual appeal include:
- Timber Veneer/Laminates: These remain a top choice for achieving a warm, sophisticated look. Stone-look laminates offer timeless elegance while resisting wear effectively.
- Textured Wall Panels: Options like textured wallpaper created with durable fibers or 3D wall panels produced with materials designed for humidity control offer depth and are simpler to apply.
- Paint Finishes: Beyond the always-tasteful neutral backdrop, specialty paints – including formulations successfully tested in Singapore's humidity – allow for bold accent colours or subtle textural effects without overwhelming a smaller space. Matte finishes are proven effective at masking minor imperfections inherent in new walls.
- Integrated Elements: Designing the feature wall to incorporate storage solutions – custom cabinet modules built into the structure – maximises utility without cluttering limited apartment space. Considering concealed storage requirements during the design phase yields significant long-term benefits.
Beyond looks, assess cleaning ease—essential in Singapore’s dust-prone environment—and weight restrictions defined by wall type. Remember that certain materials must be fitted by certified professionals to comply with statutory standards.
Strategic Design Styles for HDB Living Rooms
Your feature wall should integrate seamlessly with the overall apartment scheme while making its own statement. Styles particularly suited to Singaporean HDB living spaces involve:
- Minimalist Chic: Achievable with a single, bold material like wood panelling or even a carefully chosen coloured accent wall leading towards the entranceway. This clean look prevents visual congestion common in smaller spaces.
- Textural Contrast:Employing varied heights and depths achieved through layered timber or panels adds significant interest without increasing the room's footprint. This technique capitalises on available wall area.
- Subtle Integrated Lighting Concepts: Integrating recessed lighting or LED strips into the design creates dimension and marks practical illumination points in the room. Placing lights above shelving units or near vertical beams highlights textures effectively.
Aligning the feature wall style with existing cabinetry selections or furniture nuances ensures a unified picture consistent with preferences for minimal clutter and budget-conscious elegance.
Design Implementation and Expert Installation Considerations
Bringing the vision to fruition requires meticulous planning and compliance:
- Precise Measurements and HDB Review: Any design fitted to the wall demands exact replication. Identify locations of electrical sockets, utility pipelines running vertically, and prospective points needing reinforcement. Changes involving structural entry typically require written approval.
- Expert Assembly: The team fitting materials must be proficient with wall identification—distinguishing masonry surfaces prepared properly versus partition boundaries subject to limitations. Installations involving heavy panels depend on robust mounting techniques matching building specifications.
- Detailing and Final Appearance: Attention to small details – ensuring edge complementing between panels, achieving precisely angled display segments, and securing integrated lighting – produces a professionally finished outcome worth the investment in careful preparation.
Engaging experienced teams familiar with local regulations safeguards against costly renovation delays rooted in non-compliance.
How to Design a Stunning Living Room Feature Wall for HDB BTO Flats


