


How to Cover the Ugly HDB Bomb Shelter Door with Custom Carpentry?That steel monstrosity dominating your HDB hallway - the Bomb Shelter Door. While it serves a vital purpose, its imposing presence disrupts the carefully curated harmony of your living space. We understand. In Singapore, where maximizing every square foot is paramount and achieving a beautiful home reflects personal pride, residents constantly seek smart, aesthetically pleasing solutions. Covering the so-called 'ugly' bomb shelter door creatively isn't just about hiding a structure; it's about seamlessly integrating it into your home's design narrative using clever custom carpentry. If you've searched for ways to tackle this uniquely Singaporean design challenge, read on.
Understanding the Singaporean Challenge: The Bomb Shelter Door
Legally referred to as a Household Shelter and mandated by the Singapore Civil Defence Force (SCDF) in all HDBs built after February 1998, this reinforced steel door is a non-negotiable fixture. Its robust construction ensures safety, but its bulky frame (typically measuring approximately 0.9m wide and 2m high) and industrial appearance clash with modern interiors. Trying to permanently seal or structurally change it is illegal and could compromise safety during mandatory drills. The challenge lies in designing around it. Custom carpentry becomes the ideal, and often the only approved way, to soften its visual impact without altering its function or accessibility.
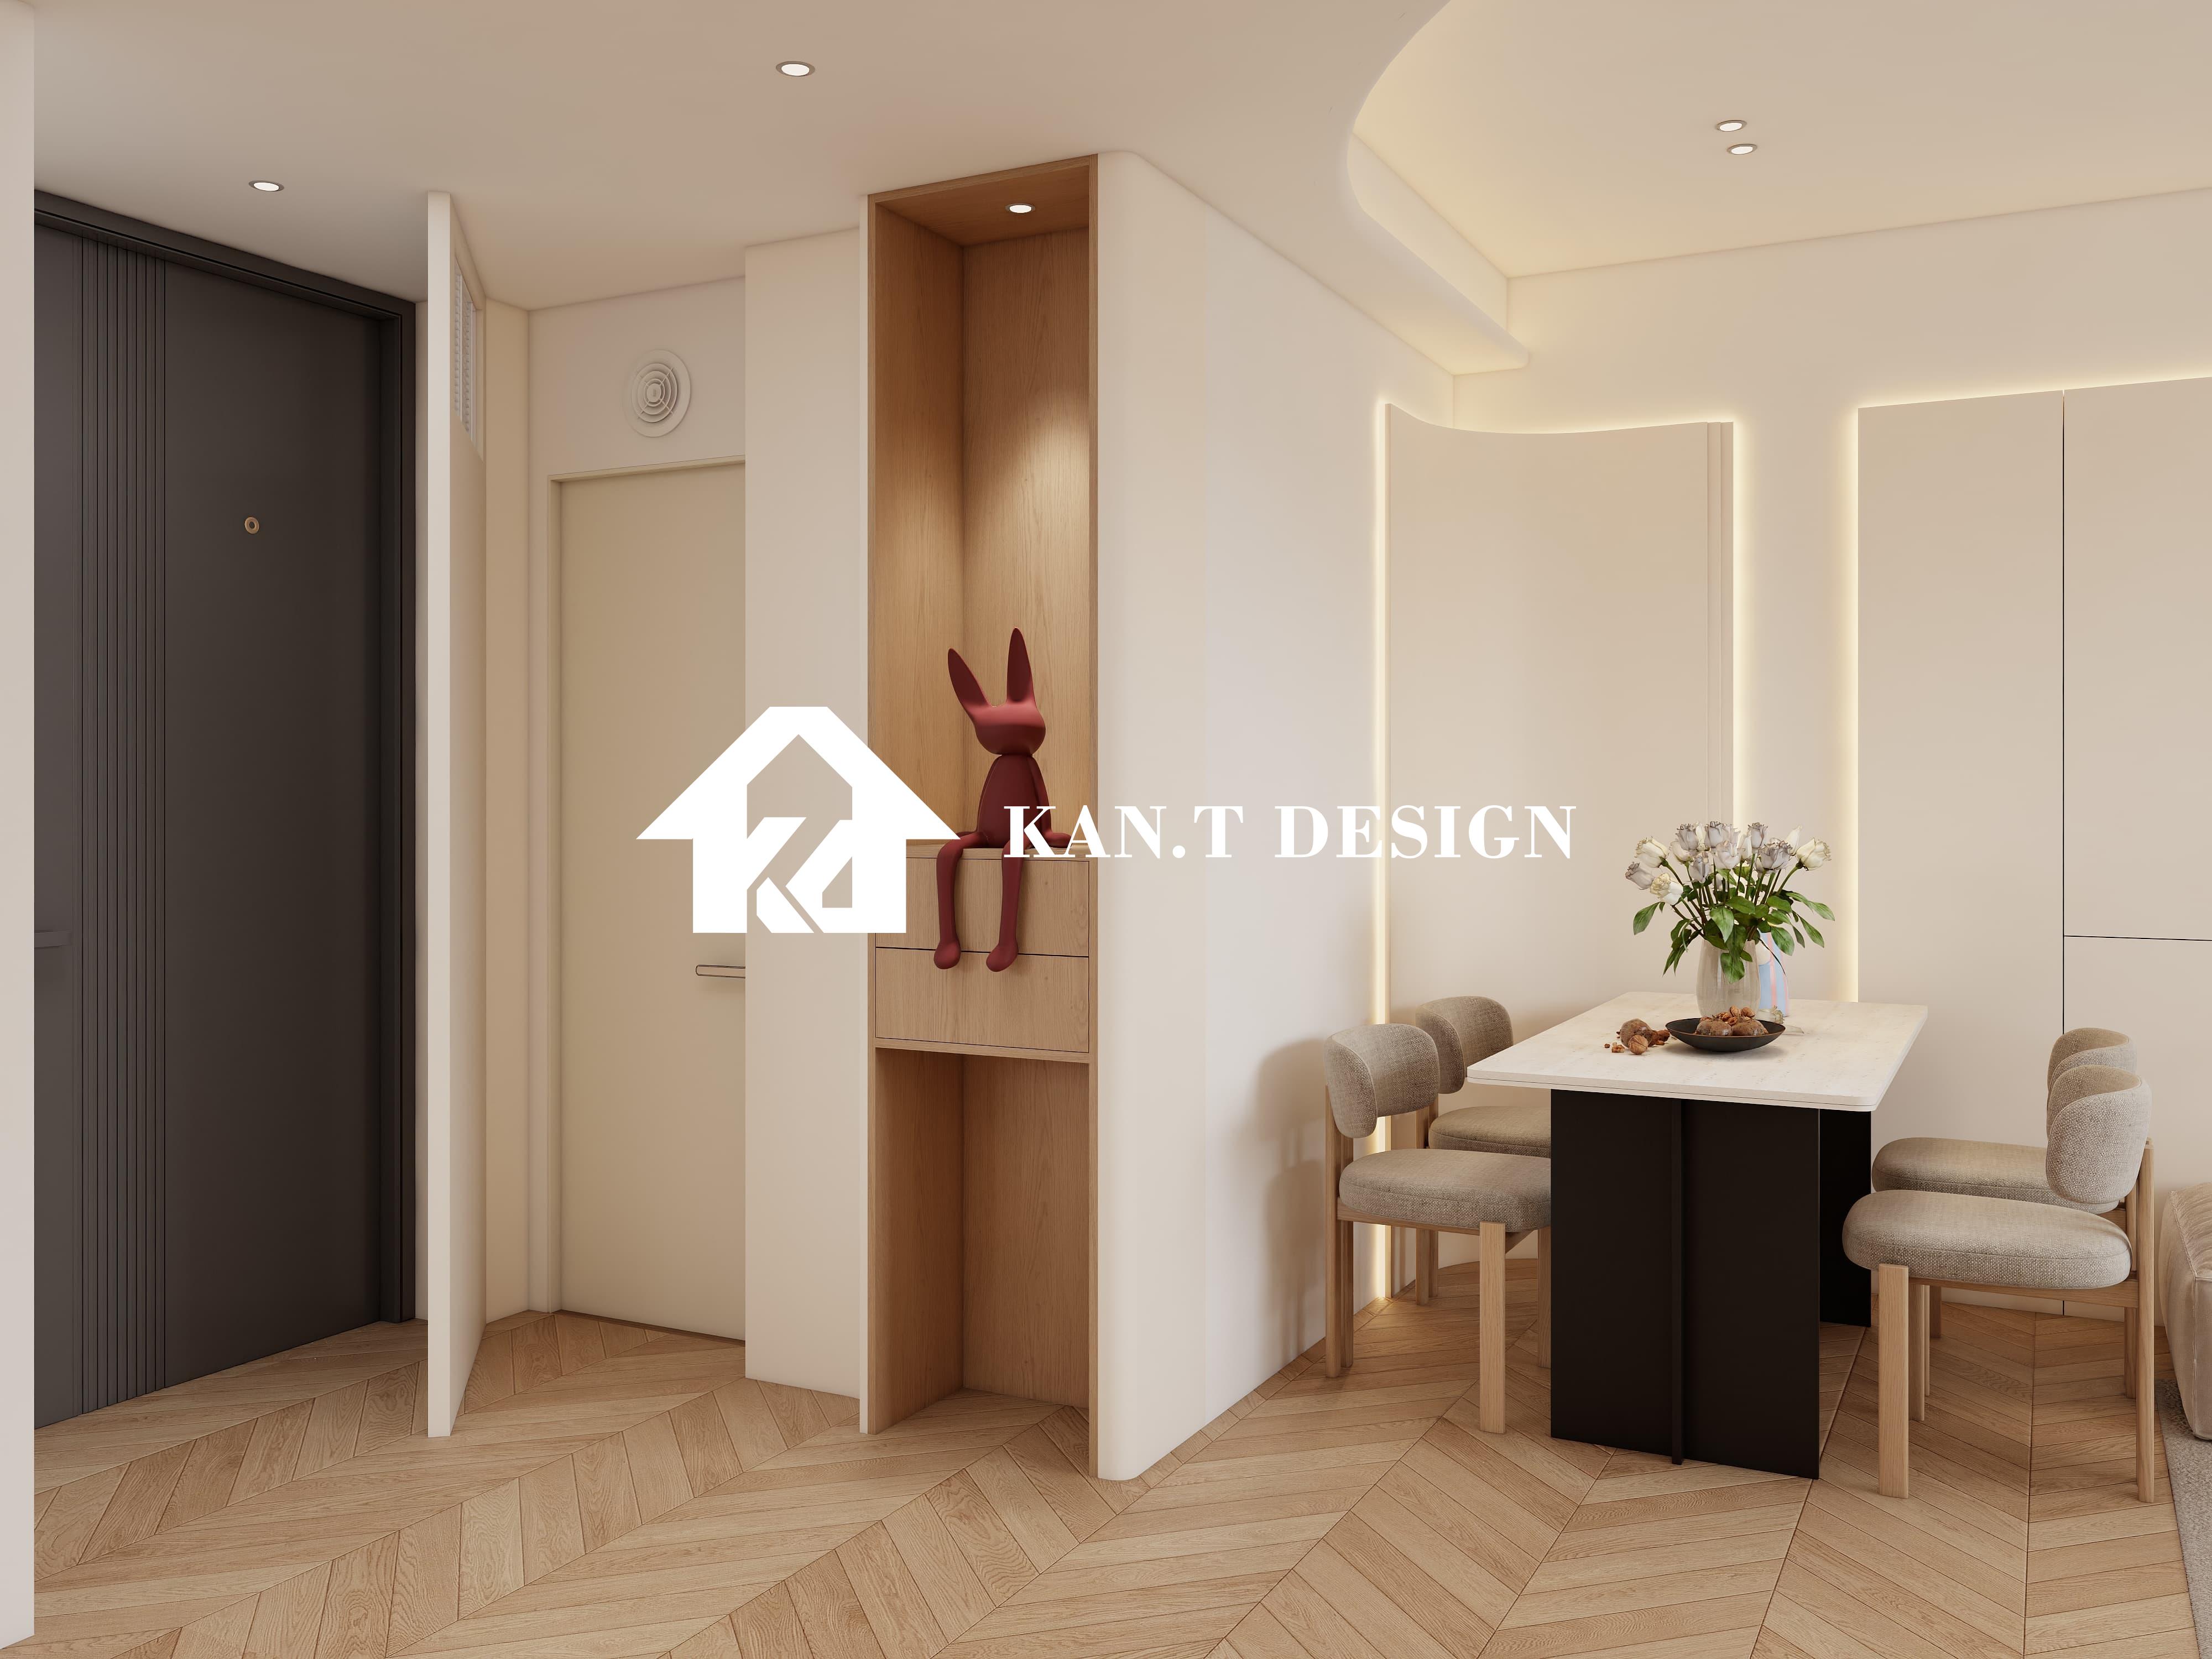
Custom Carpentry Solutions: More Than Just Hiding, It's Enhancing
Gone are the days of simply hanging a painting or rug as a flimsy cover. Residents today expect solutions that are both beautiful and functional, transforming a necessary eyesore into a valued design element. Here are proven, creative approaches:
A. Seamless Panel System: This is the most integrated solution. Craftsmen build a floor-to-ceiling cabinet framework surrounding the shelter door, matching existing walls and millwork. The door itself disappears, replaced by a custom-made, aesthetically matching panel or door that functions as the cabinet's facade. This panel is typically designed to swing outwards, requiring a gap behind (dictated by SCDF regulations - usually around 100mm) to accommodate the original shelter door swing. It’s essential to use durable but lightweight panel materials like premium laminated MDF or engineered wood veneered panels.
B. Functional Wall Unit Integration: Maximize utility! Turn the space into a functional wall unit. Design either side of the shelter door as deep shelves for books, display items, or concealed storage. Above the door lintel, extend shelving for height and openness. The central panels hide the door itself. This approach uses the entire wall, turning the shelter's location into a feature rather than a flaw. Designs can range from sleek, handle-less laminates to warm timber finishes.
C. Artful Slat Wall Coverings: Particularly effective with more compact spaces like passthroughs between hallway spaces where the shelter door faces dining areas. A custom slatted wood framework is constructed a little forward from the shelter door, creating depth silhouette behind while remaining chic. Timber batten designs create warm shadows and privacy screen or contemporary focal point effect. Ideal timber choices include oak or walnut finished in natural oil.
D. Elevated Central Panel: For a bold move, build out the entire wall surface depth just touching door frame then position customized high-positioned artworks panel aligned with eye level symmetry above surrounding cabinetry panels below. It creates architectural framing treatment working around door location constraints.
Critical Considerations for Bespoke Solutions
Designing around the household shelter door demands careful planning beyond aesthetics. Ignoring these points can lead to functional headaches:
- SCDF Compliance: Non-negotiable. Any built structure must allow full, unobstructed access to the shelter door within the required timeframe during emergencies. Carpentry cannot impede the swing of the original door – an installed panel must open outwards easily. Work closely with your carpenter to ensure measured clearances and use smooth-operating hardware.
- Material Durability: Especially critical if your custom solution involves doors or panels that will be opened frequently. Opt for laminated boards with strong cores, pre-finished hardwoods, or high-pressure laminates that resist wear and impact.
- Space Allowance: Integrating bespoke cabinetry requires depth. You'll lose some floor area roughly equal to the built-out depth of your carpentry solution. Measure carefully – narrow hallways might necessitate thinner profile designs.
- Ventilation Considerations: Ensure any enclosed framework has sufficient ventilation paths to prevent moisture build-up or musty smells near the original steel door surface.
- Interior Design Cohesion: The solution shouldn't feel like an afterthought. Discuss materials, colours, and profiles that match your existing flooring, joinery and wall surfaces.
- Professional Installation: Given the regulatory and precision requirements, this isn't a typical DIY project. Reputable carpenters understand the constraints and know how to utilise various mounting brackets to anchor cabinets securely without affecting external walls.
Incorporating the Solutions into Your Singaporean Home
How do these concepts translate into real-life Singaporean spaces?
For Compact 4-Room HDB Flats: Integrating with functional storage around shelter door optimizes precious hallway real estate. Combining shoe cabinets beneath closet units above creates unmatched utility while hiding panel neatly blends door away.
Coastal Themed Interiors: Timber slatted screens beside panels work beautifully with rattan accents on classic wood textures for breezy island feel even inland.
Modern Luxury Condo Interiors: Sleek handle-less cabinets cladded with luxury laminates (resembling concrete/stone/metal) transform functional requirement into seamless architectural expression.
Heritage Accented Collections: Panels finished retro green accent alongside brass hardware detailing creates memorable charm point connecting Singapore’s nostalgic design eras.
Creative Ways to Cover the Ugly HDB Bomb Shelter Door with Custom Carpentry


