


How to Seamlessly Conceal Your Kovan Wellspring HDB Shelter with Smart Carpentry?Living in Singapore, especially in newer Build-To-Order (BTO) flats like those in Kovan Wellspring, often means working creatively with the unique features of your HDB space. The mandatory bomb shelter is a common area many homeowners find challenging to integrate seamlessly into their living room design. Wondering how your Kovan Wellspring home can gain valuable space without the shelter feeling like a bulky afterthought? The key lies in thoughtful custom carpentry design. As specialist custom carpentry artisans focused on space optimization, we understand that smart joinery solutions are essential for transforming your HDB shelter into a functional and aesthetically pleasing part of your living area.
Understanding the Kovan Wellspring HDB Shelter: Its Role in Your Design
The HDB bomb shelter, mandated for safety, is a practical feature. In Kovan Wellspring layouts, these shelters are typically strategically located off the living room area. Overcoming the challenge of concealing it effectively involves considering several practical aspects:
- Mounting Considerations: Reinforced concrete walls dictate how furniture can be securely mounted. Standard fixings often won't suffice; specialized anchors designed for concrete are essential.
- Door Integration: The shelter's heavy door dominates one wall and swings outwards. Any custom design must respect its arc of movement, ensuring clear space when opened and allowing the door to close properly in an emergency.
- Ventilation Needs: Specific ventilation points exist around the door frame. Designs must ensure these are never fully obstructed, maintaining airflow within the shelter as required. This often influences cabinet depth and placement.
- Aesthetics vs. Accessibility: While the goal is to hide the door visually, it must remain readily accessible. Designs lean towards functional beauty – discreet panels or integrated cabinet faces that blend in but quickly reveal the shelter when needed.
Addressing these technical factors upfront ensures the solution isn't just visually appealing but also fully compliant and functional.
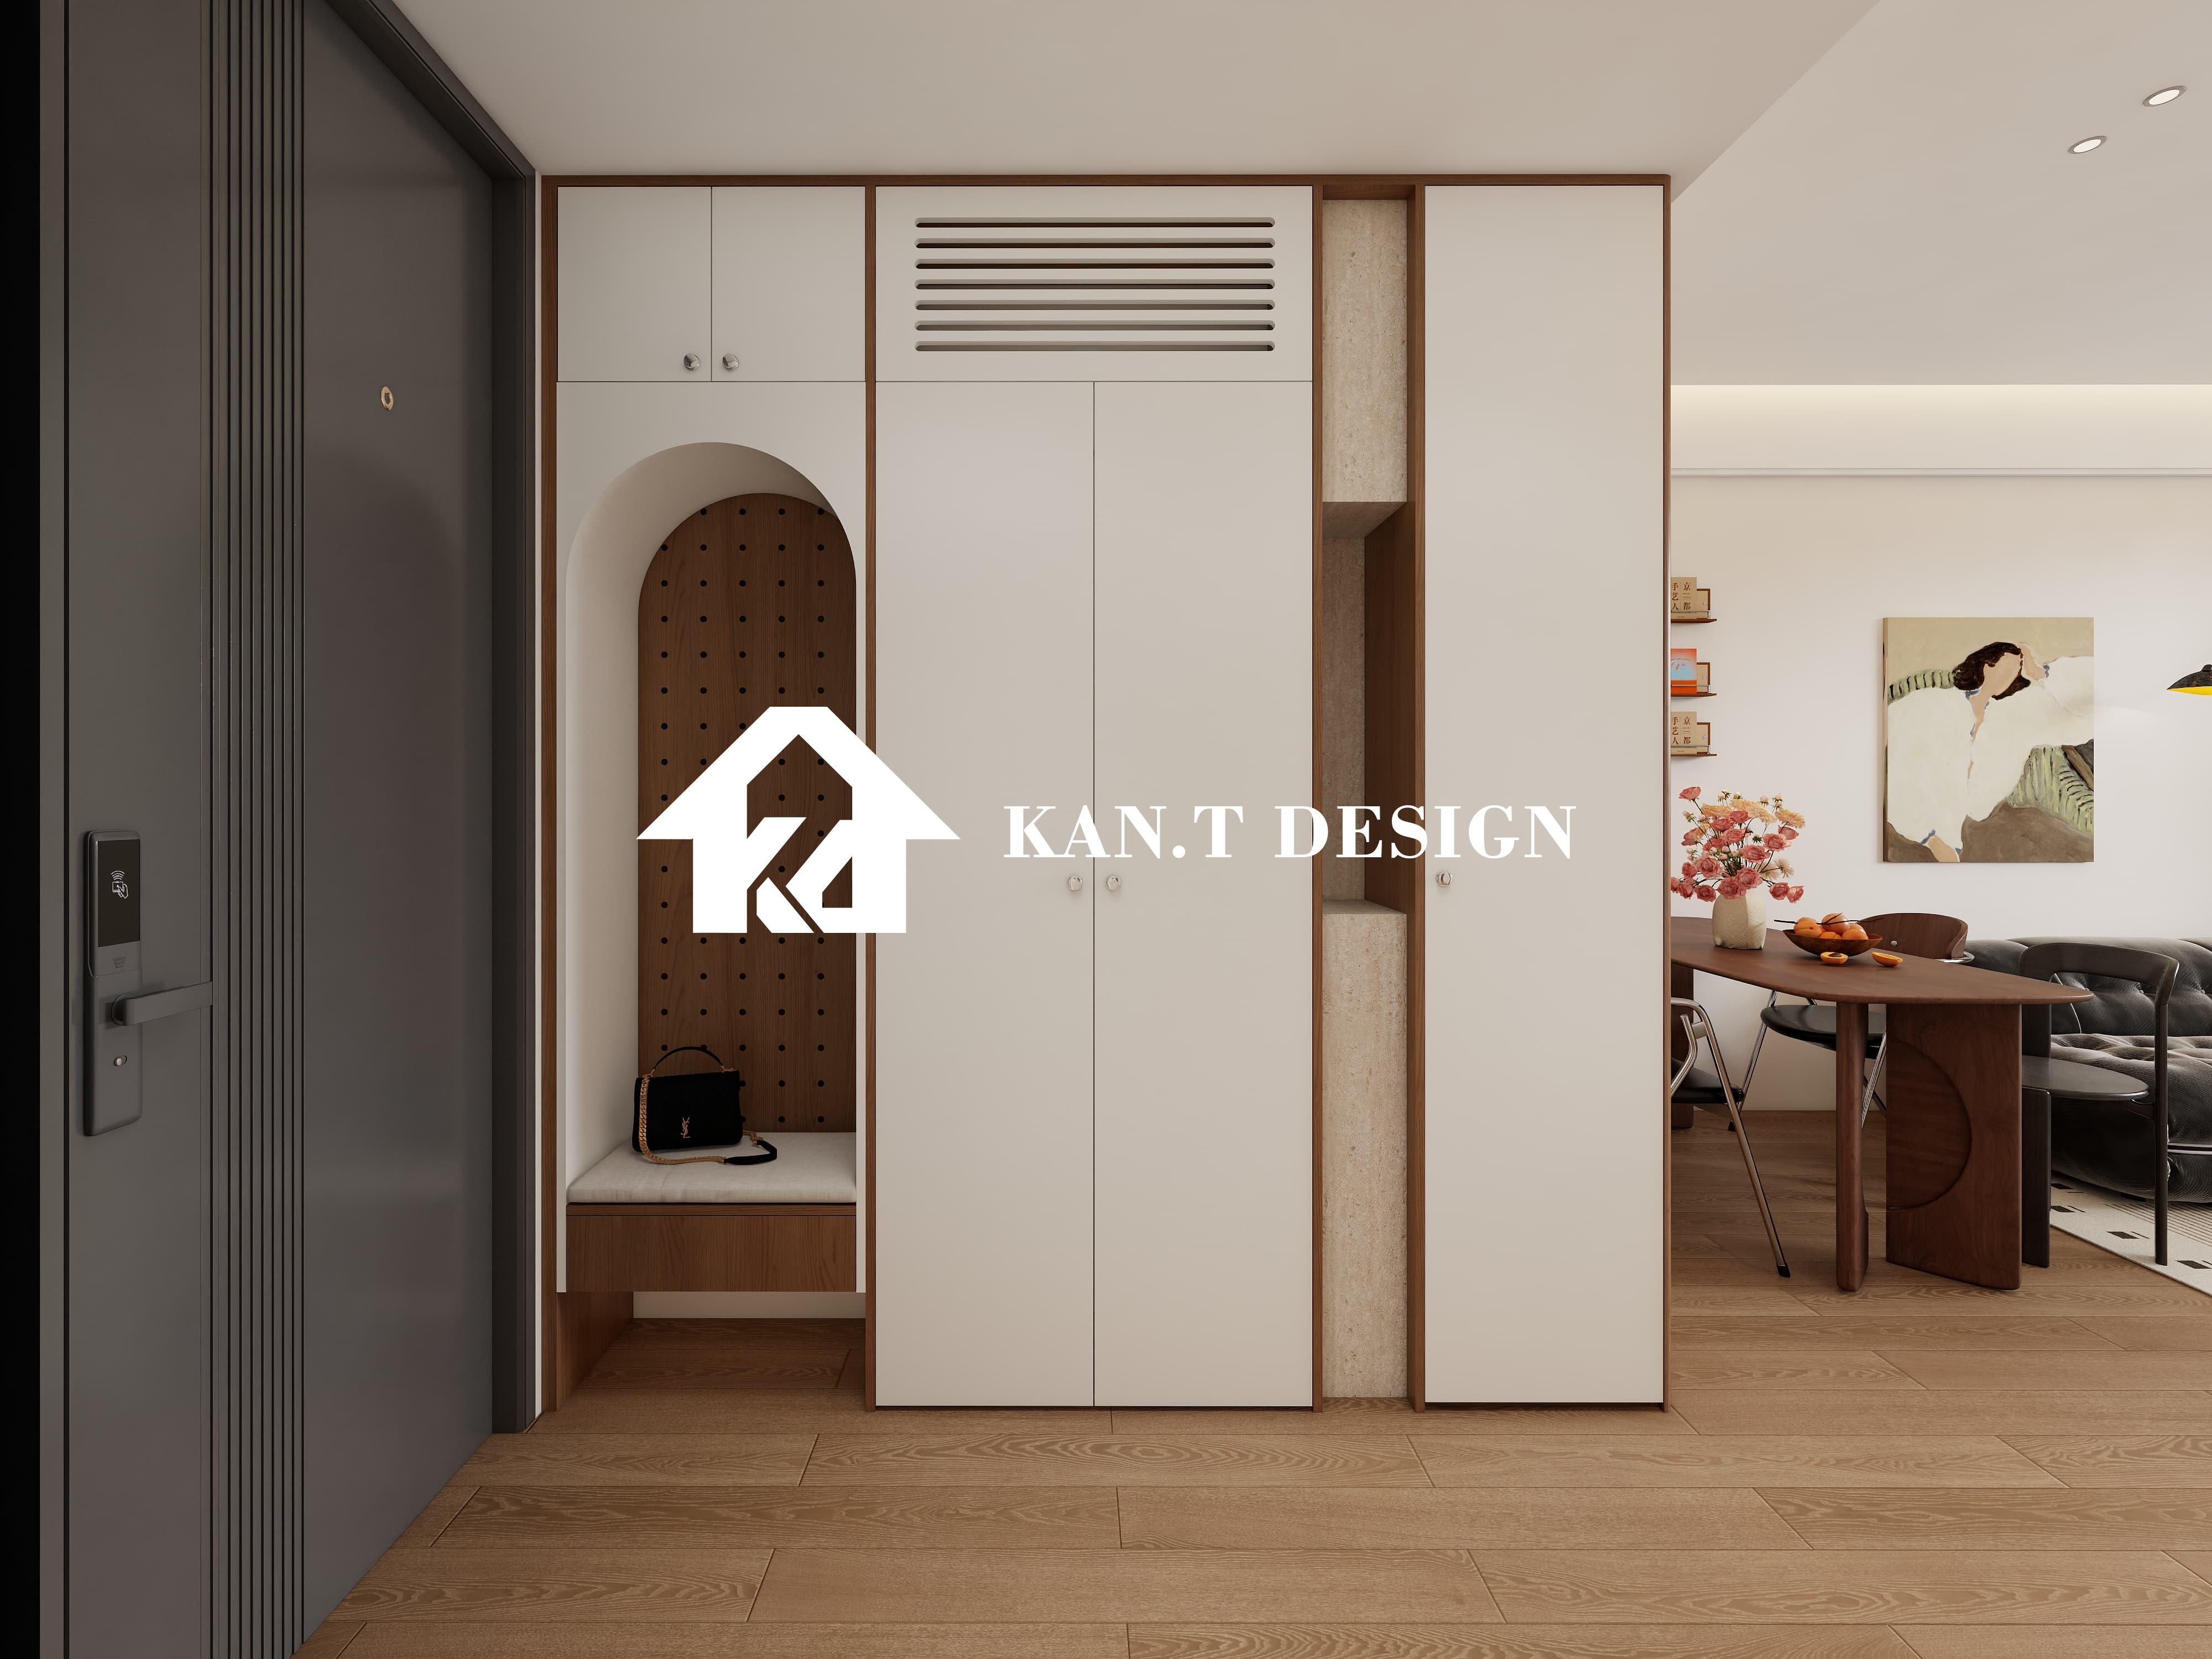
Tailoring Smart Carpentry Solutions for Kovan Wellspring Living Rooms
Pouring creativity into concealing the shelter requires solutions customized to your specific Kovan Wellspring apartment layout and existing living room footprint. Several proven design approaches exist:
- Floor-to-Ceiling Feature Wall: Constructing a full-height cabinet unit that spans an entire wall section, incorporating the shelter door within its facade. Using flush-fitting cabinet doors and handless designs ensures the shelter access point remains disguised. Integrated lighting and varied shelving add depth and utility to this large surface.
- Multi-Functional Entryway Unit: Positioning an entry console or shallow wardrobe unit parallel to the wall housing the shelter door helps deflect immediate visual attention. The unit serves daily storage needs while subtly screening the door.
- Recessed Media Wall with Integrated Cabinetry: Build out the wall around the shelter door perimeter, creating a purpose-built recess for your entertainment system. Incorporating cabinets into the sound, recessed shelving, or floating consoles nearby provides valuable storage and ties the design together, minimizing the perceived bulk of the requirement.
- Strategic Depth Planning: Understanding the thickness of the concrete wall is vital. Cabinets built directly on it will have a shallow depth (usually 300mm-500mm), ideal for display items or books. Pull-out pantry systems make excellent use of this deeper space than standard cabinet interiors. Cabinetry set just in front runs at standard depths but frames the shelter wall rather than concealing it.
Material selection matters immensely. Light to medium-density laminates resist humidity well, while premium plywood provides structural integrity. Good stain-resistant finishes facilitate upkeep. Mockup renderings are highly recommended to visualize scale and integration before manufacturing begins.
Practical Steps for Concealing Your Shelter with Custom Joinery
Successfully hiding your Kovan Wellspring shelter requires careful planning and execution:
- Precise Measurement: Accurately mapping the exact dimensions of the shelter wall (height, width), the position of the door itself (including hinges and lock), the arc it swings through, and the location of ventilation points is the critical foundation.
- Professional Site Survey: Engaging a qualified custom craftsman ensures correct assessment. We check wall flatness (concrete walls are rarely perfectly smooth), locate internal rebar to avoid drilling issues, measure ventilation gaps accurately, and confirm door swing clearance precisely in your actual space. Minor settlement variations exist between floors and units; on-site measurements are non-negotiable.
- Design Collaboration: Working with the carpenter on detailed drawings ensures your desired style meets structural and regulatory necessities. Where the carpentry meets the concrete wall and active door requires meticulously planned connections.
- Installation & Finishing: Installation requires expertise. Anchoring into thick concrete involves using specific hardware. Cabinet frames need precise squaring to form a flawless facade. Panels designed to camouflage the shelter door must sit perfectly flush with surrounding cabinetry. Paint touch-ups seamlessly integrate the new carpentry with existing walls.
- Post-Installation Care: While durable, maintaining your new carpentry ensures longevity. Regular wiping with a damp cloth prevents dust buildup. Promptly addressing spills is advisable. Periodically check the operation of any concealed access panels to guarantee smooth function.
How to Seamlessly Conceal Your Kovan Wellspring HDB Shelter with Smart Carpentry


