


How to Turn a Kovan Wellspring Bedroom into a Walk-In Wardrobe & Study Combo?Living in a Kovan Wellspring flat offers convenient HDB living, but bedrooms often present unique challenges – particularly the smaller sizes. Where is the space for that dream walk-in wardrobe or a dedicated home office? Combining both into a single integrated design isn't just a luxury; it's a smart solution for modern Singaporean living. This comprehensive guide walks you through exactly how to transform a standard Kovan Wellspring bedroom into a functional and stylish wardrobe-study combo, maximizing every square meter your home.
Addressing the Kovan Wellspring Bedroom Challenge
Many Kovan Wellspring units feature compact bedrooms, often with dimensions around 3m x 3m or similar, leaving little room for bulky furniture or inefficient layouts. The key to creating a successful walk-in wardrobe and study combo lies in intelligent spatial planning and bespoke solutions. Start by assessing your specific Kovan Wellspring flat bedroom layout. Measure meticulously, noting the exact locations of windows (typically small HDB windows), doors (including swings), power outlets, and light fixtures. Consider unique characteristics like potential low ceiling heights in some corners or awkward alcoves – these aren't flaws but opportunities for storage in a custom design. Living in a tropical climate like Singapore also means planning for ventilation within the wardrobe space. The cornerstone here is precision custom furniture design; standard off-the-shelf units simply won't fit optimally or maximize every available inch.
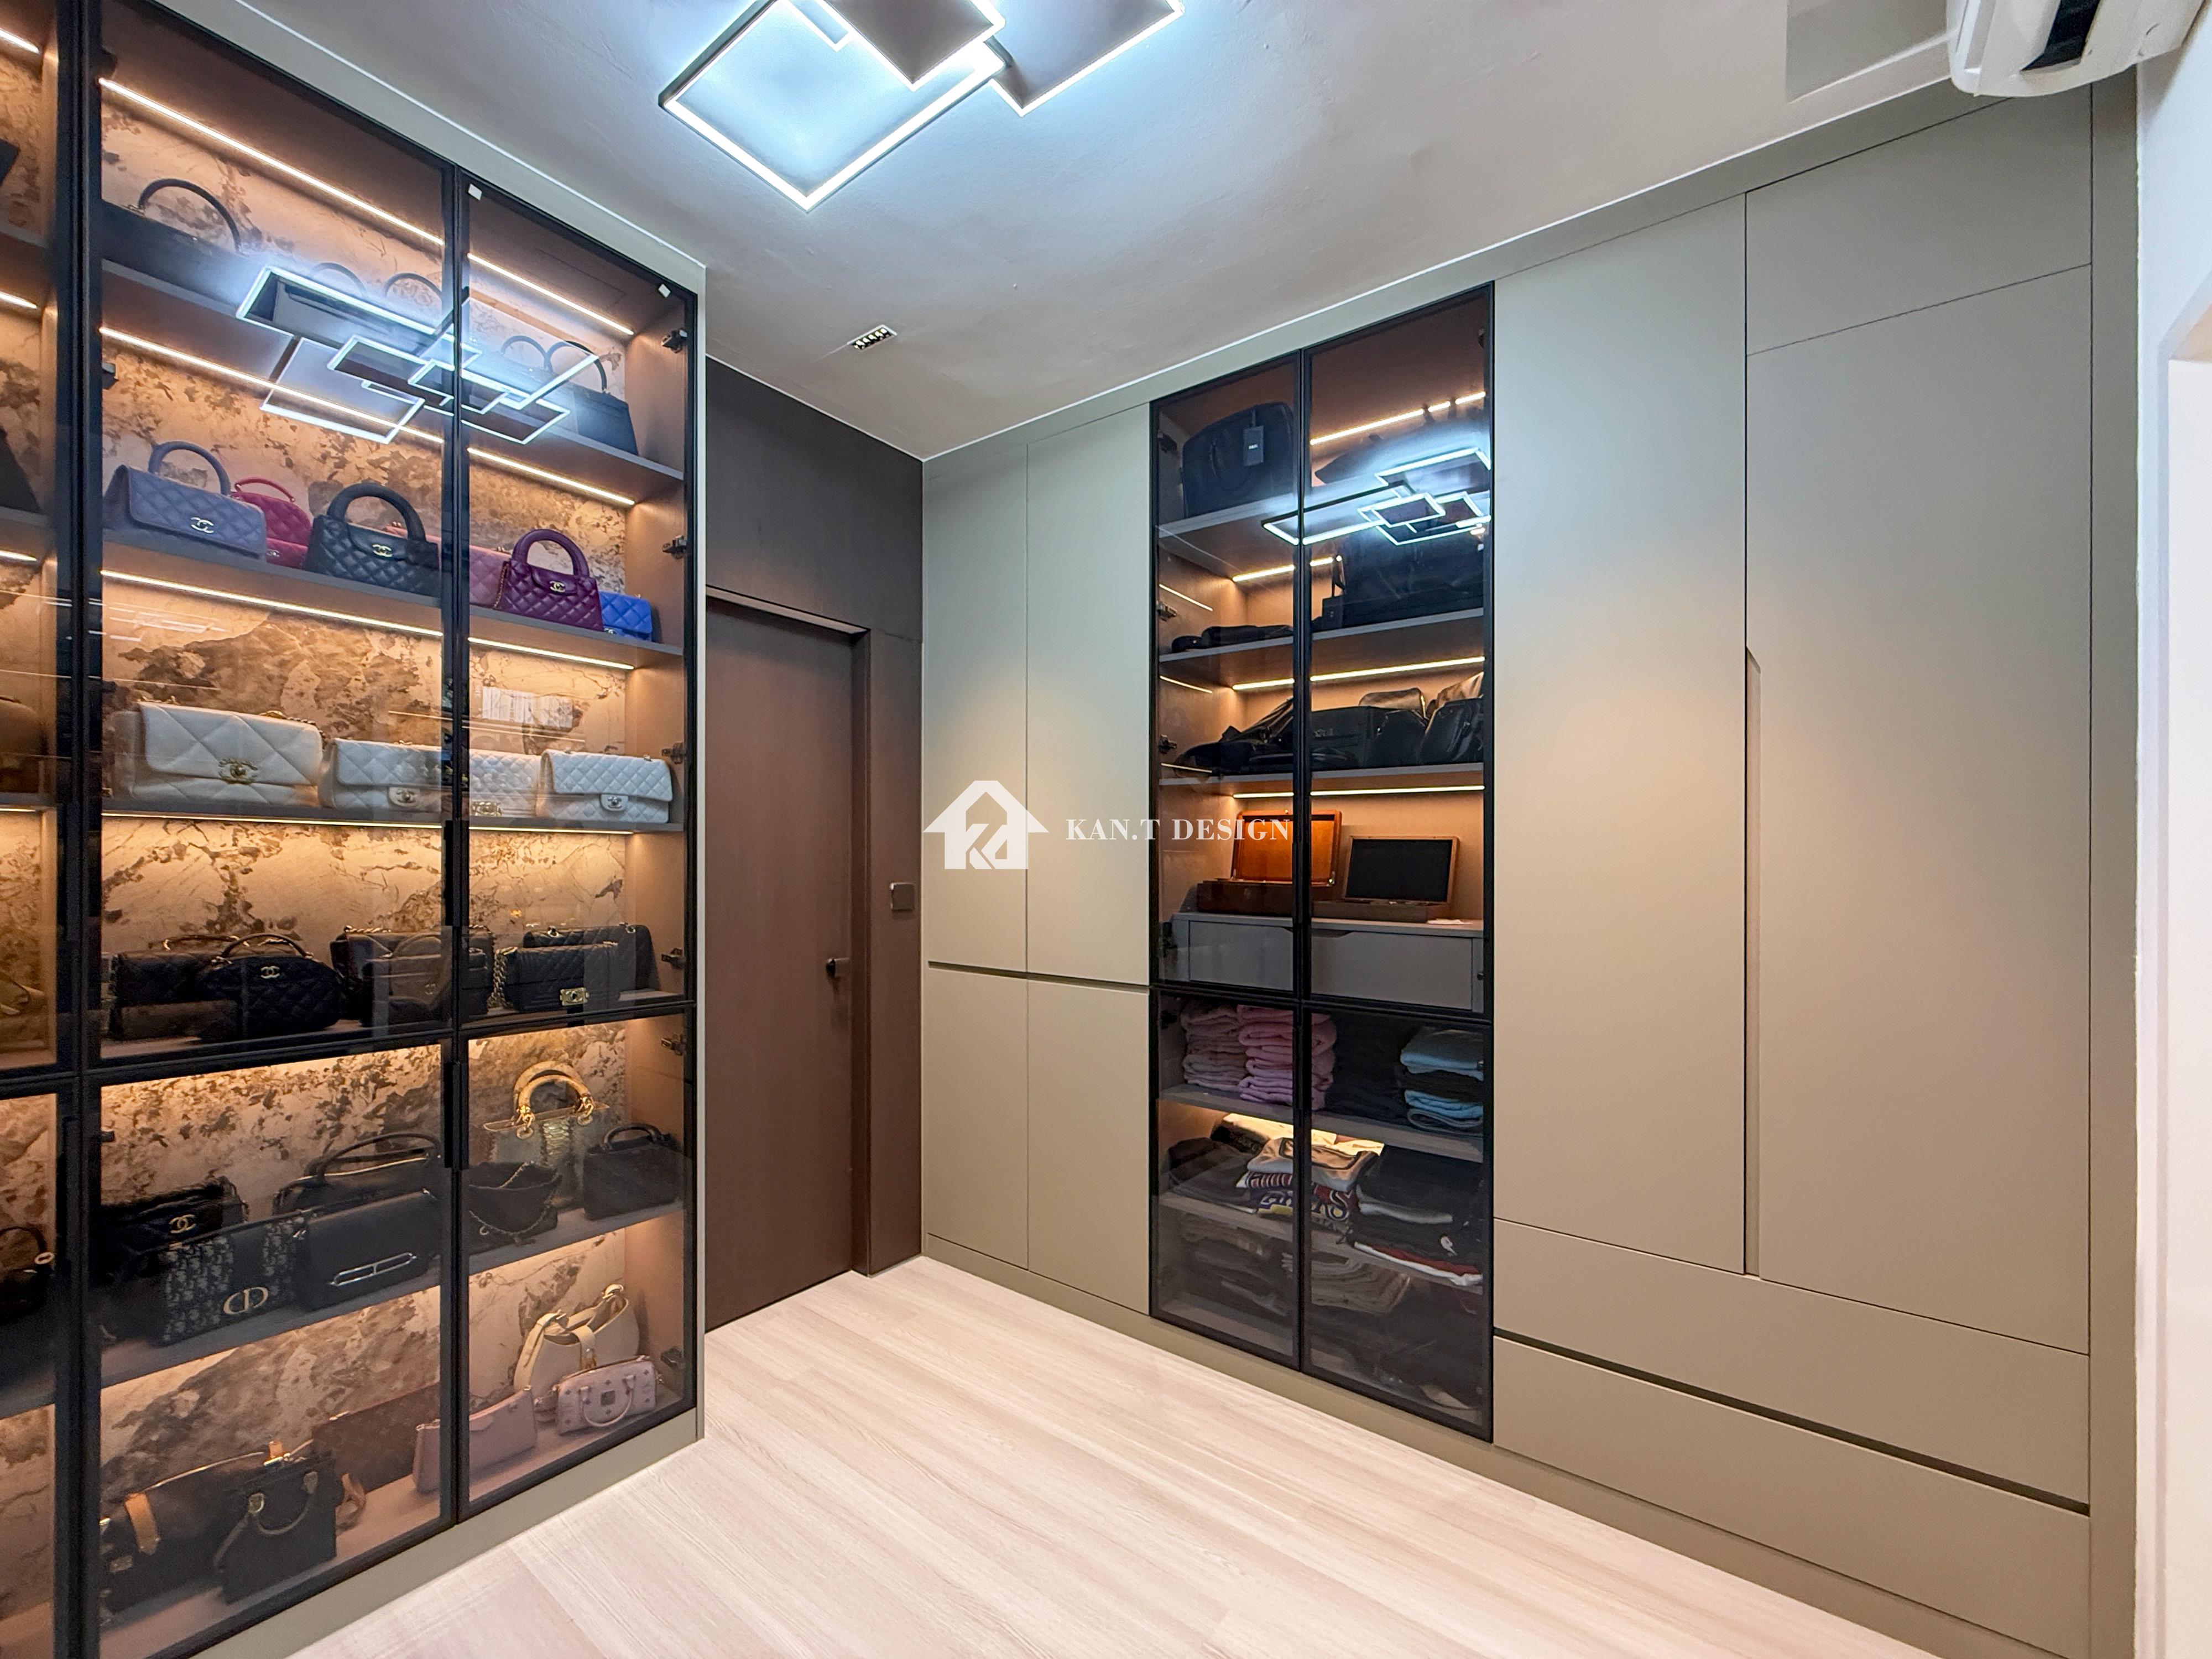
Designing Your Walk-In Wardrobe Core (Step-by-Step Focus)
The heart of the combo is the efficient walk-in wardrobe system. Here’s a practical approach to planning yours:
- Zone Your Needs (Planning): Before sketching layouts, categorize your storage. How much hanging space (long dresses, shirts, trousers)? What about folded items, shoes, accessories? Dedicate specific zones for each within the available footprint.
- Right System for Your Space: Common layouts include L-shaped designs fitting into corners or U-shapes creating a dedicated dressing aisle if space allows (often possible even in Kovan Wellspring bedrooms). Galley layouts work well against a single wall opposite the study desk.
- Think Vertically: Utilize the full usable height, likely around 2.4m to 2.5m. Install high shelves for seasonal items or luggage. Ensure hanging rods are easily accessible (consider telescopic poles or step stools for top sections). Incorporate a mix: floor-to-ceiling sections for bulk storage mixed with thoughtfully placed drawers and baskets.
- Material Choices for Longevity (Singapore Focus): Opt for durable, humidity-resistant materials given Singapore's climate. Options like marine-grade plywood offer excellent moisture resistance. Finishes should be easy to clean. Proper compartmentalization and the inclusion of vents (integrated discreetly into doors or millwork) are crucial to prevent musty odors.
- Lighting Essentials: Plan lighting specifically inside the wardrobe. Task lighting for rods and drawers is essential. Sensor-powered LED strip lights are popular and energy-efficient. Ensure power points are planned accordingly.
Creating a Productive & Integrated Study Corner
The study area must coexist seamlessly with the wardrobe without feeling cramped or dark.
- Optimal Desk Positioning: Aim for proximity to natural light if your Kovan Wellspring bedroom has a window. Positioning it under or adjacent to the window is ideal. If natural light is limited, ensure strong, glare-free task lighting above or on the desk.
- Shelving & Storage Above and Beside: Utilize vertical space above the desk for bookshelves or display areas. If flanking walls are shared with wardrobe components, design the closet ends to incorporate study shelves or storage niches. This avoids wasted voids between structures.
- Ergonomics Matter: Plan enough clearance for comfortable seating and legroom (at least 0.5m depth). Ensure desk height (approx. 75cm) and seat height are appropriate for long periods of use.
- Visually Unifying the Elements: Maintain a cohesive look using the same materials and color palettes across the wardrobe and study millwork. Consistent cabinetry style will make the two zones feel like one harmonious design feature.
Unlocking Light & Airflow Potential
Combining two functions in one room necessitates careful consideration of environment. Singapore's HDB bedrooms often lack ample natural ventilation.
- Combating a Dim Space: Use reflective surfaces strategically. Consider wardrobe fronts incorporating tall mirrors (also practical for dressing). Choose lighter, reflective color palettes for millwork for a brighter feel. Ensure task lighting at key points throughout the room.
- Ventilation is Key: Stagnant air in clothing areas is problematic. Build vents into the wardrobe design (e.g., louvered panels, gap top/bottom with decorative grilles) to facilitate airflow. Ceiling or wall-mounted fans are highly recommended additions if space allows. The specific layout of your Kovan Wellspring flat room will influence optimal fan placement for circulation.
- Integrated Solutions: Consider incorporating a small, discreet air ventilation point specifically within the wardrobe section if feasible during renovation planning.
How to Turn a Kovan Wellspring Bedroom into a Walk-In Wardrobe & Study Combo


