


How to Build a Custom Kitchen Island for Small HDB BTO Layouts?Living in a compact Singapore HDB BTO flat used to mean sacrificing dream kitchen features. But customized islands are changing the game. By refining each centimetre and aligning layouts with modern Singaporean lifestyles, we unlock unexpected functionality. Let's explore how smart design transforms perceived limitations into central hubs for cooking, dining, and connection.
Cracking the Code: Smart Design Morphs Tight HDB Kitchens
The magic lies in recognizing Singapore's unique HDB footprint. While common international kitchen layouts exist, custom design navigates our constraints:
- Precise Dimension Mapping: BTO kitchens average 3m x 2m. Island depth typically consumes 60-90cm, demanding careful clearance checks. During our consultation phase, we laser-measure everything – doorway swings, M&E riser positions, even future appliance door arcs.
- Ergonomic Pathway Preservation: SCDF mandates 900mm emergency routes. Beyond regulations, we map natural movement flows: fridge-to-sink strides (aim: ≤1800mm) or cooking triangle efficiency (total perimeter <6000mm ideal).
- HDB-Centric Shape Innovation: Beyond standard rectangles, consider: Commanding Narrow Galley Kitchens: A 180cm x 45cm island adds counter space without blocking flows. Transforming Awkward Corners: Angular cut-ins harmonize with pillar protrusions. Maximizing Open Concepts: Floating islands visually enlarge spaces when paired with light-reflecting quartz tops.
That Singaporean family of four who repurposed their awkward service yard corner? The asymmetric island nestled into existing plumbing points, reclaiming 1.6 square meters of usable space for morning kopi sessions.
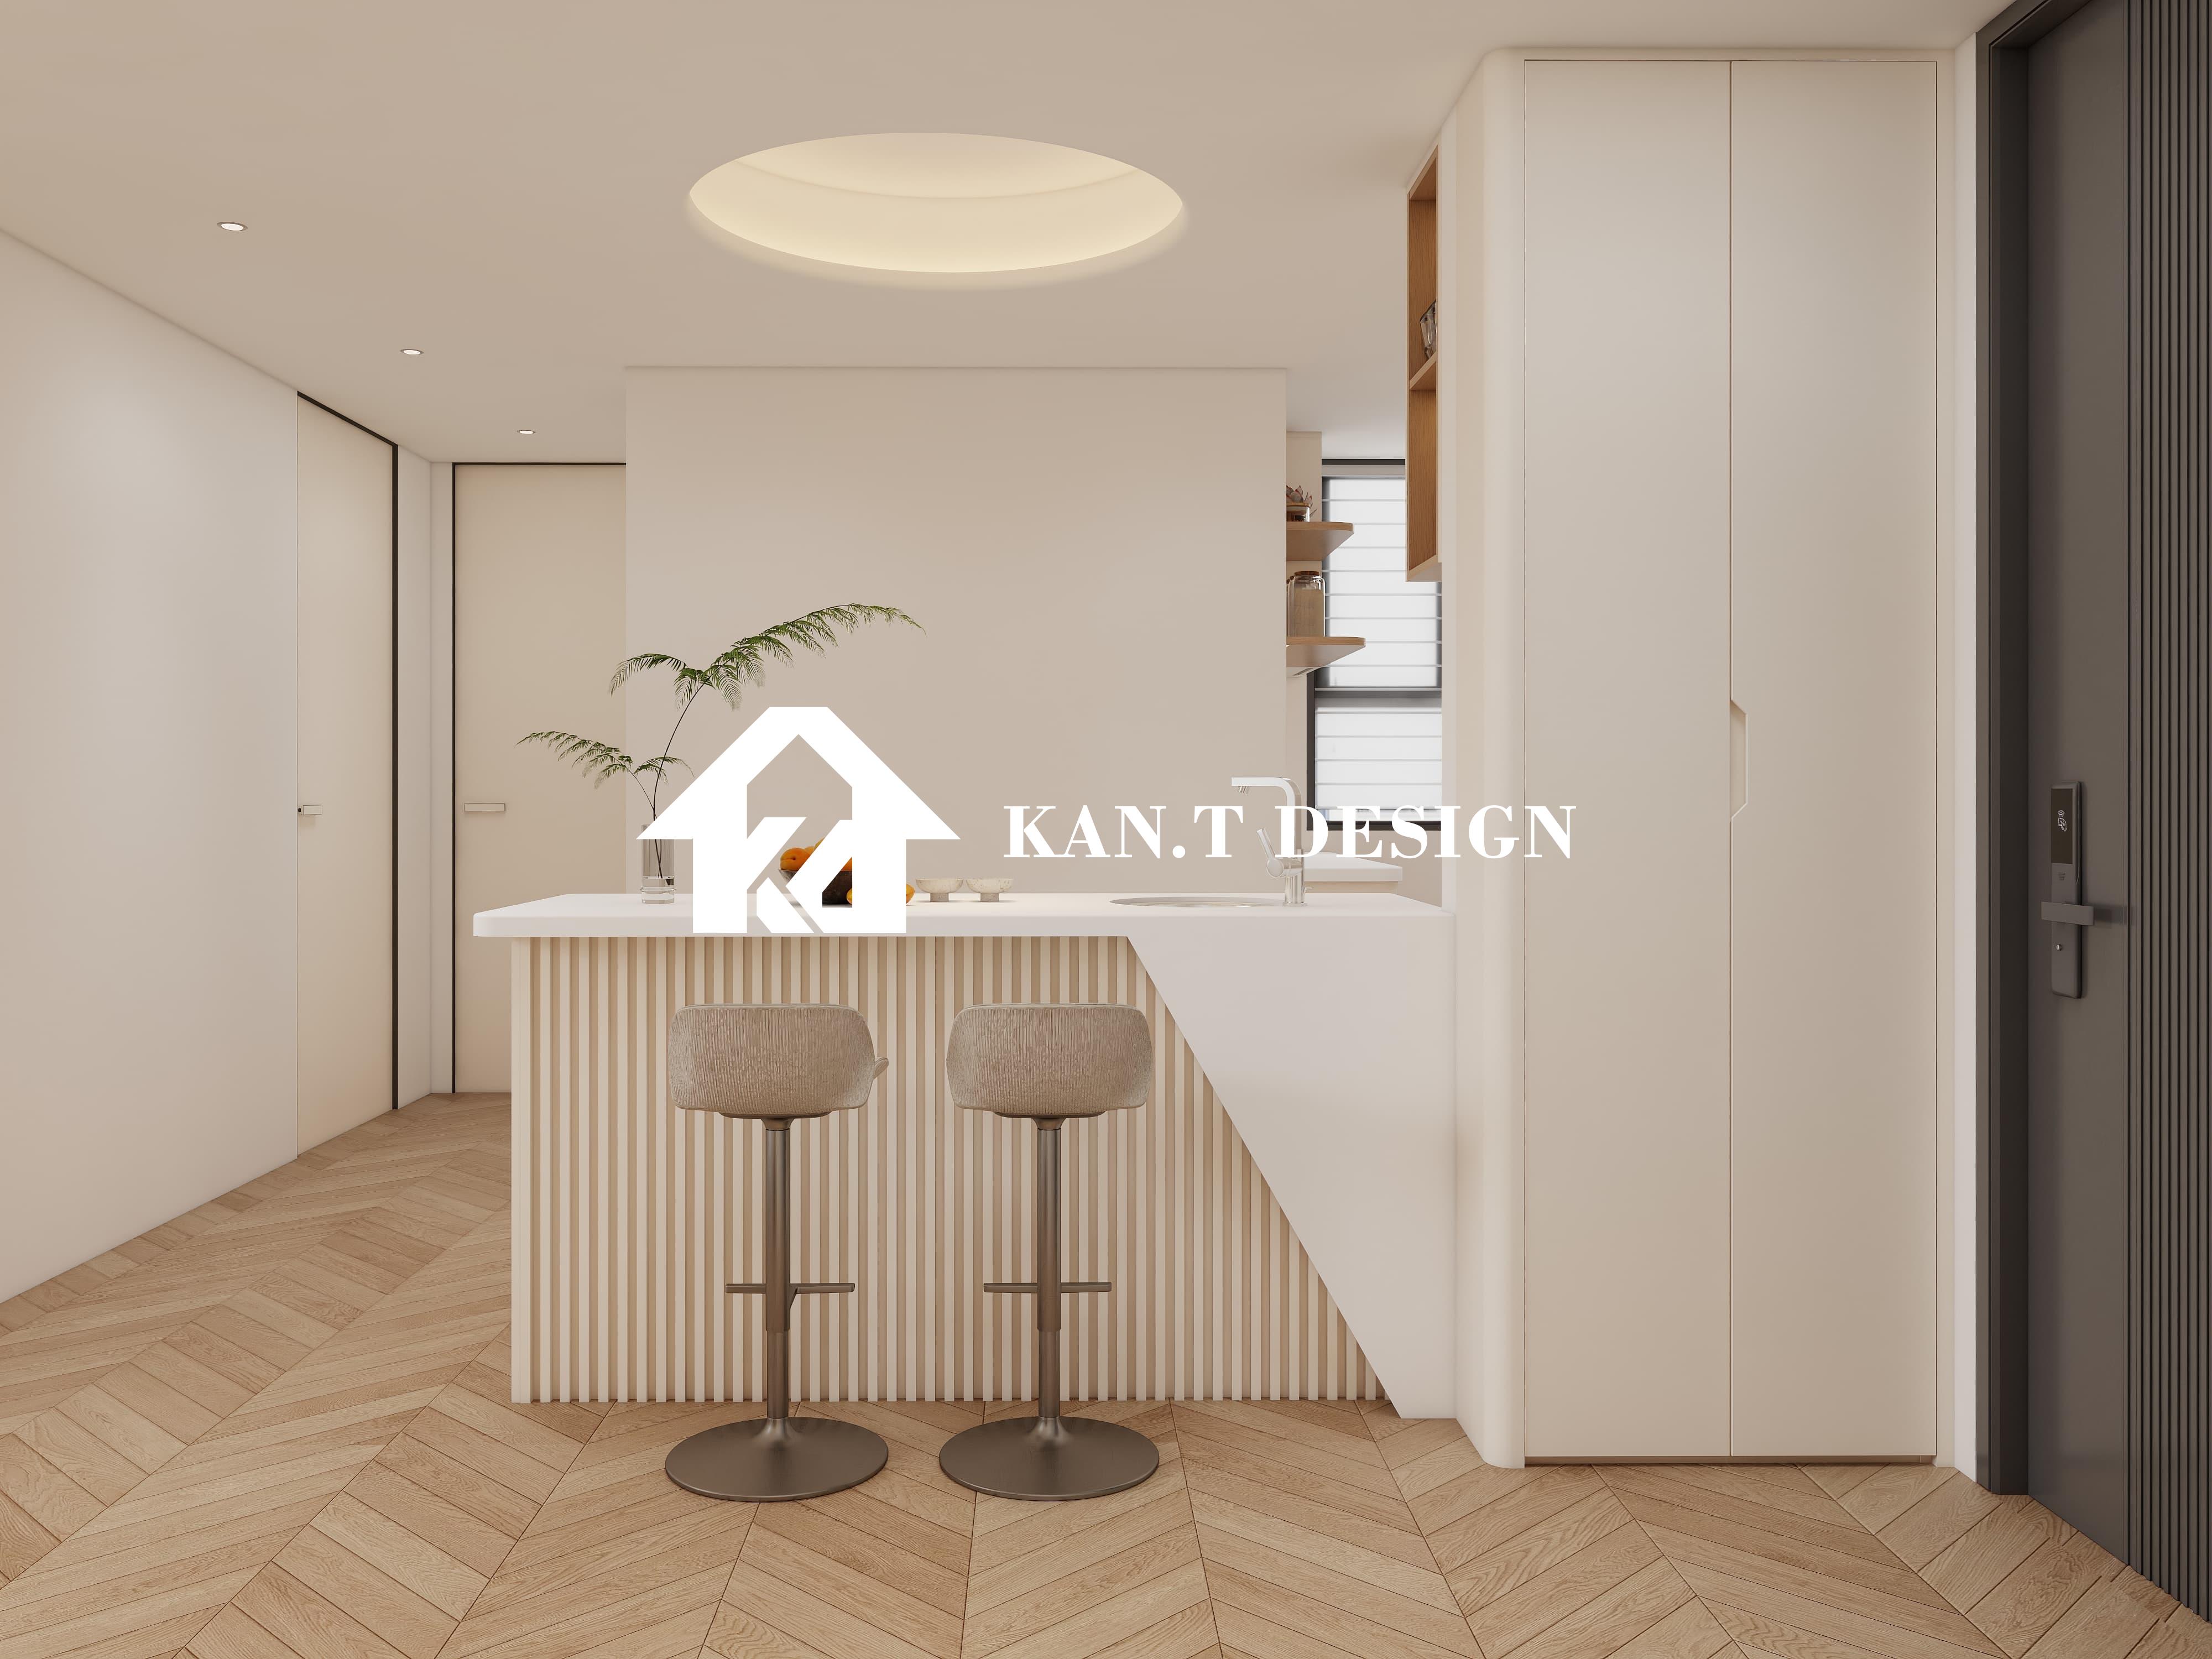
Your Blueprint: Steering Custom Island Projects Successfully
Navigating HDB's regulations requires marrying vision and compliance consistently. Here's how:
- Design Dialogue Assembly: Skip generic Pinterest images. Collect functional needs: weekly baking sessions? Habitual hosting? Document appliance models (exact dimensions matter). Sketch workflow pain points.
- Regulatory Literacy Integration: Coordinate early with HDB-approved ID firms well-versed in SCDF Fire Code Annex A (Object Projection limits). Factor required permits – structural changes need BCA submissions with professional engineer stamps. Small BTI tip: integrating sockets requires LEW certification.
- Material Synergy Selection: Our humid climate dictates choices. Cabinet frames: marine-grade ply lasts longer than MDF. Solid surface or quartz over laminates for enduring spills. Stainless steel legs thrive where moisture gathers.
- Assembly & Installation Protocol: Off-site modular construction minimizes home disruption. Key phase: verifying cupboard-to-service-pipe tolerances onsite pre-installation rather than post-completion surprises.
Beyond Surface: Navigating Budget & Longevity Realities
Talking investment without mentioning numbers requires nuance. Let's decode expectations around kitchen island customization projects:
- Tiered Function Budgeting: Basic islands holding occasional groceries versus a plumbed, heated breakfast bar with integrated tech differ vastly. Outline core needs versus "aspirational add-ons" early.
- Unspoken Singapore Cost Factors:
- Tap-on premiums for compact solutions: micro-appliance integration (induction charging drawers).
- SCDF compliance modifications alter layouts.
- Supply chain resilience against recent global volatility impacts material queues.
- Maintenance Musts: Singapore's grime requires vigilance. Quartz needs quarterly sealing; panel joints demand silicone refreshes. Build maintenance access points – removable toe kicks reveal plumbing valves.
Compact flats demand big creativity. When technical principles, local regulation savvy, and tropical material science converge? Custom kitchen islands transcend being mere countertops – they craft communal anchors precisely sized, expertly integrated, and enduringly loved within the heart of Singapore homes.
How to Build a Custom Kitchen Island for Small HDB BTO Layouts


