


Congratulations on snagging your 4-Room BTO flat! It's an exciting milestone, but for many Singaporean homeowners, the reality sets in soon after: how do you fit all your essentials into a space of roughly 90-110 sqm (the typical 4-room size) without it feeling like a cluttered storage unit? The quest to maximise storage while maintaining that crucial spacious, breathable atmosphere is a top priority. We understand that challenge intimately, and it's exactly why we specialise in designing solutions tailored to Singapore's typical HDB layouts. Forget bulky, imposing furniture; smart, integrated, and thoughtful design is the key to unlocking serious storage potential that complements your living experience.
1. Master Plan: The Foundation of Uncluttered Storage
The biggest mistake is diving headfirst into choosing cabinets without a strategic overview. Every BTO unit has its nuances – structural beams that pop out, plumbing stacks tucked away, corners that seem awkwardly shaped. The key isn't to fight against these features, but to design around them seamlessly. Assessing your specific layout before the move or before any significant renovation is paramount. We spend considerable time mapping out efficient flow paths – considering how you'll move from the main door to the kitchen, how family members traverse spaces, and where natural busy spots occur. This step reveals potential hotspots for hidden storage. By overlaying your anticipated daily routines and habits onto the floor plan, we identify opportunities. For instance, that seemingly wasted space along a corridor wall might be perfect for recessed shelves, or a corner beside the kitchen entry could elegantly hide appliances or pantry items. Solutions like these don't encroach; they integrate.
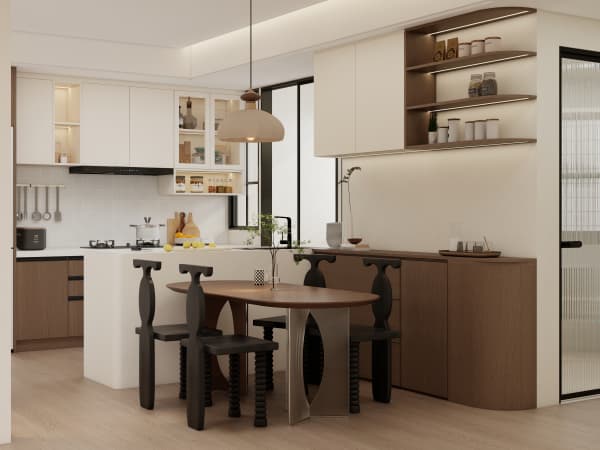
2. Integrated Solutions: The Core of Airy Abundance
This is where the magic truly happens for a spacious-looking home. Choosing built-ins over freestanding furniture wherever possible dramatically increases usable space and reduces visual bulk. Instead of a bookcase blocking light, floor-to-ceiling wardrobes in bedrooms, tailored to utilise every inch of height, become functional walls providing vastly more capacity than standalone chests. Ensure these are designed with varied compartment heights. Height differences cater to bulky winter coats, folded laundry, accessories, or seasonal items stored out of the daily circulation path. A balcony tailored with custom cabinetry transforms quickly from a neglected space into a practical utility area for sports gear, tools, or bulky seasonal decorations.
However, the kitchen deserves its spotlight. It's often the battleground for storage in a Singaporean flat. Our approach considers the 'working triangle' (sink, cooker, fridge) as sacred space first. Then, we maximise the surrounding battlespace. Corner cabinets with clever carousel systems tame the unreachable depths. Tall pantries stretch upwards, respecting valuable floor real estate. Dedicated nooks for spices, oils, food wrap rolls, and reusable bags can be seamlessly integrated. Island storage underneath? Absolutely—if the layout permits—but keep it shallow and functional (utensils, pans). Another game-changer lies within drawers—specifically, deep drawer systems within base cabinets. They revolutionise accessibility far more efficiently than bottom-hinged doors with shelves behind them. Microwave lifts lifting the appliance up into overhead cabinets excel at freeing precious counter space.
3. Smart Furnishing & Finishing Touches: Perception is Reality
Storage isn't solely about concealing items; it's also about curating the open spaces. Multi-functional pieces become invaluable allies. A thoughtfully designed sofa with usable, accessible storage beneath the seat cushion provides discretion for seldom-used items like guest bedding or board games. Coffee tables that lift or have dedicated inner compartments offer more utility without demanding more floorspace. The crafting of built-ins shouldn't stop at the outer shell; the interiors matter equally. Drawer dividers store small items neatly; vertical separators keep pan lids orderly; pull-down racks reveal spice collections at your fingertips. Labelling systems inside cabinets simplify finding forgotten items.
The perception of spaciousness also heavily relies on paint, fixture choices, and lighting. Stick to brighter colours for walls and large furniture pieces; they vividly open up the space. Introduce deeper tones or textures on backsplashes or feature walls to add character without weightiness. Incorporate reflective surfaces wherever practical: glossy cabinetry fronts bounce available natural light beautifully. Thoughtfully placed integrated lighting transforms usage. Undercabinet lighting banishes gloomy countertops; closet lights illuminate clothes; toe-kick lighting softly defines floor edges without harsh shadows, contributing to a visually open feeling during darker hours. Pay particular attention to window treatments. Large panes are valuable assets that shouldn't be visually blocked by heavy drapery hanging low. Opting for blinds or sheer curtains raised significantly above the sill frames contributes profoundly to that cherished sense of airiness.
How to Maximise Storage in a 4-Room BTO Flat Without Looking Cramped


