


How to Build the Perfect Custom Laundry Cabinet for HDB Service Yards?Singapore homeowners, especially those living in HDB flats, understand the unique challenges posed by the service yard. This often compact, multi-functional space needs to house washing machines, dryers, laundry essentials, aircon units, and more, all while enduring Singapore's humid climate. Pre-fabricated cabinets rarely fit these awkward nooks perfectly, leaving valuable space unused or creating workflow headaches. That’s where the concept of a tailor-made cabinet shines. This guide cuts through the noise, detailing exactly how to design and build a personalised laundry cabinet solution for your HDB service yard, maximising function and transforming this utilitarian space.
The Case for Custom Storage: Why Pre-Fab Cabinets Fall Short in HDB Service Yards
The service yard in most HDB BTO units is notoriously specific in both size and shape. It's rarely a perfect rectangle; corners are often cut off for structural elements or plumbing stacks, and walls may protrude unexpectedly. Standardised cabinet sizes available off-the-shelf (OTS) simply cannot adapt to these quirks. Attempting to fit an OTS unit often results in wasted gaps, uneven lines, or cabinets that obstruct essential access panels or aircon drainage pipes. A custom cabinet, designed from scratch for your exact space, eliminates these issues. Every inch is utilised efficiently. Furthermore, the functional requirements of a laundry area – housing bulky machines, detergents, drying racks, ironing boards, and cleaning supplies – demand clever storage solutions. Custom builds allow for specialised inserts, compartmentalisation, and workflow optimisation that generic cabinets simply don't offer. Facing the humidity? Custom solutions can specify materials specifically suited to withstand the warm, moist air typical of Singapore's service yards, ensuring longevity where standard particle board might fail.
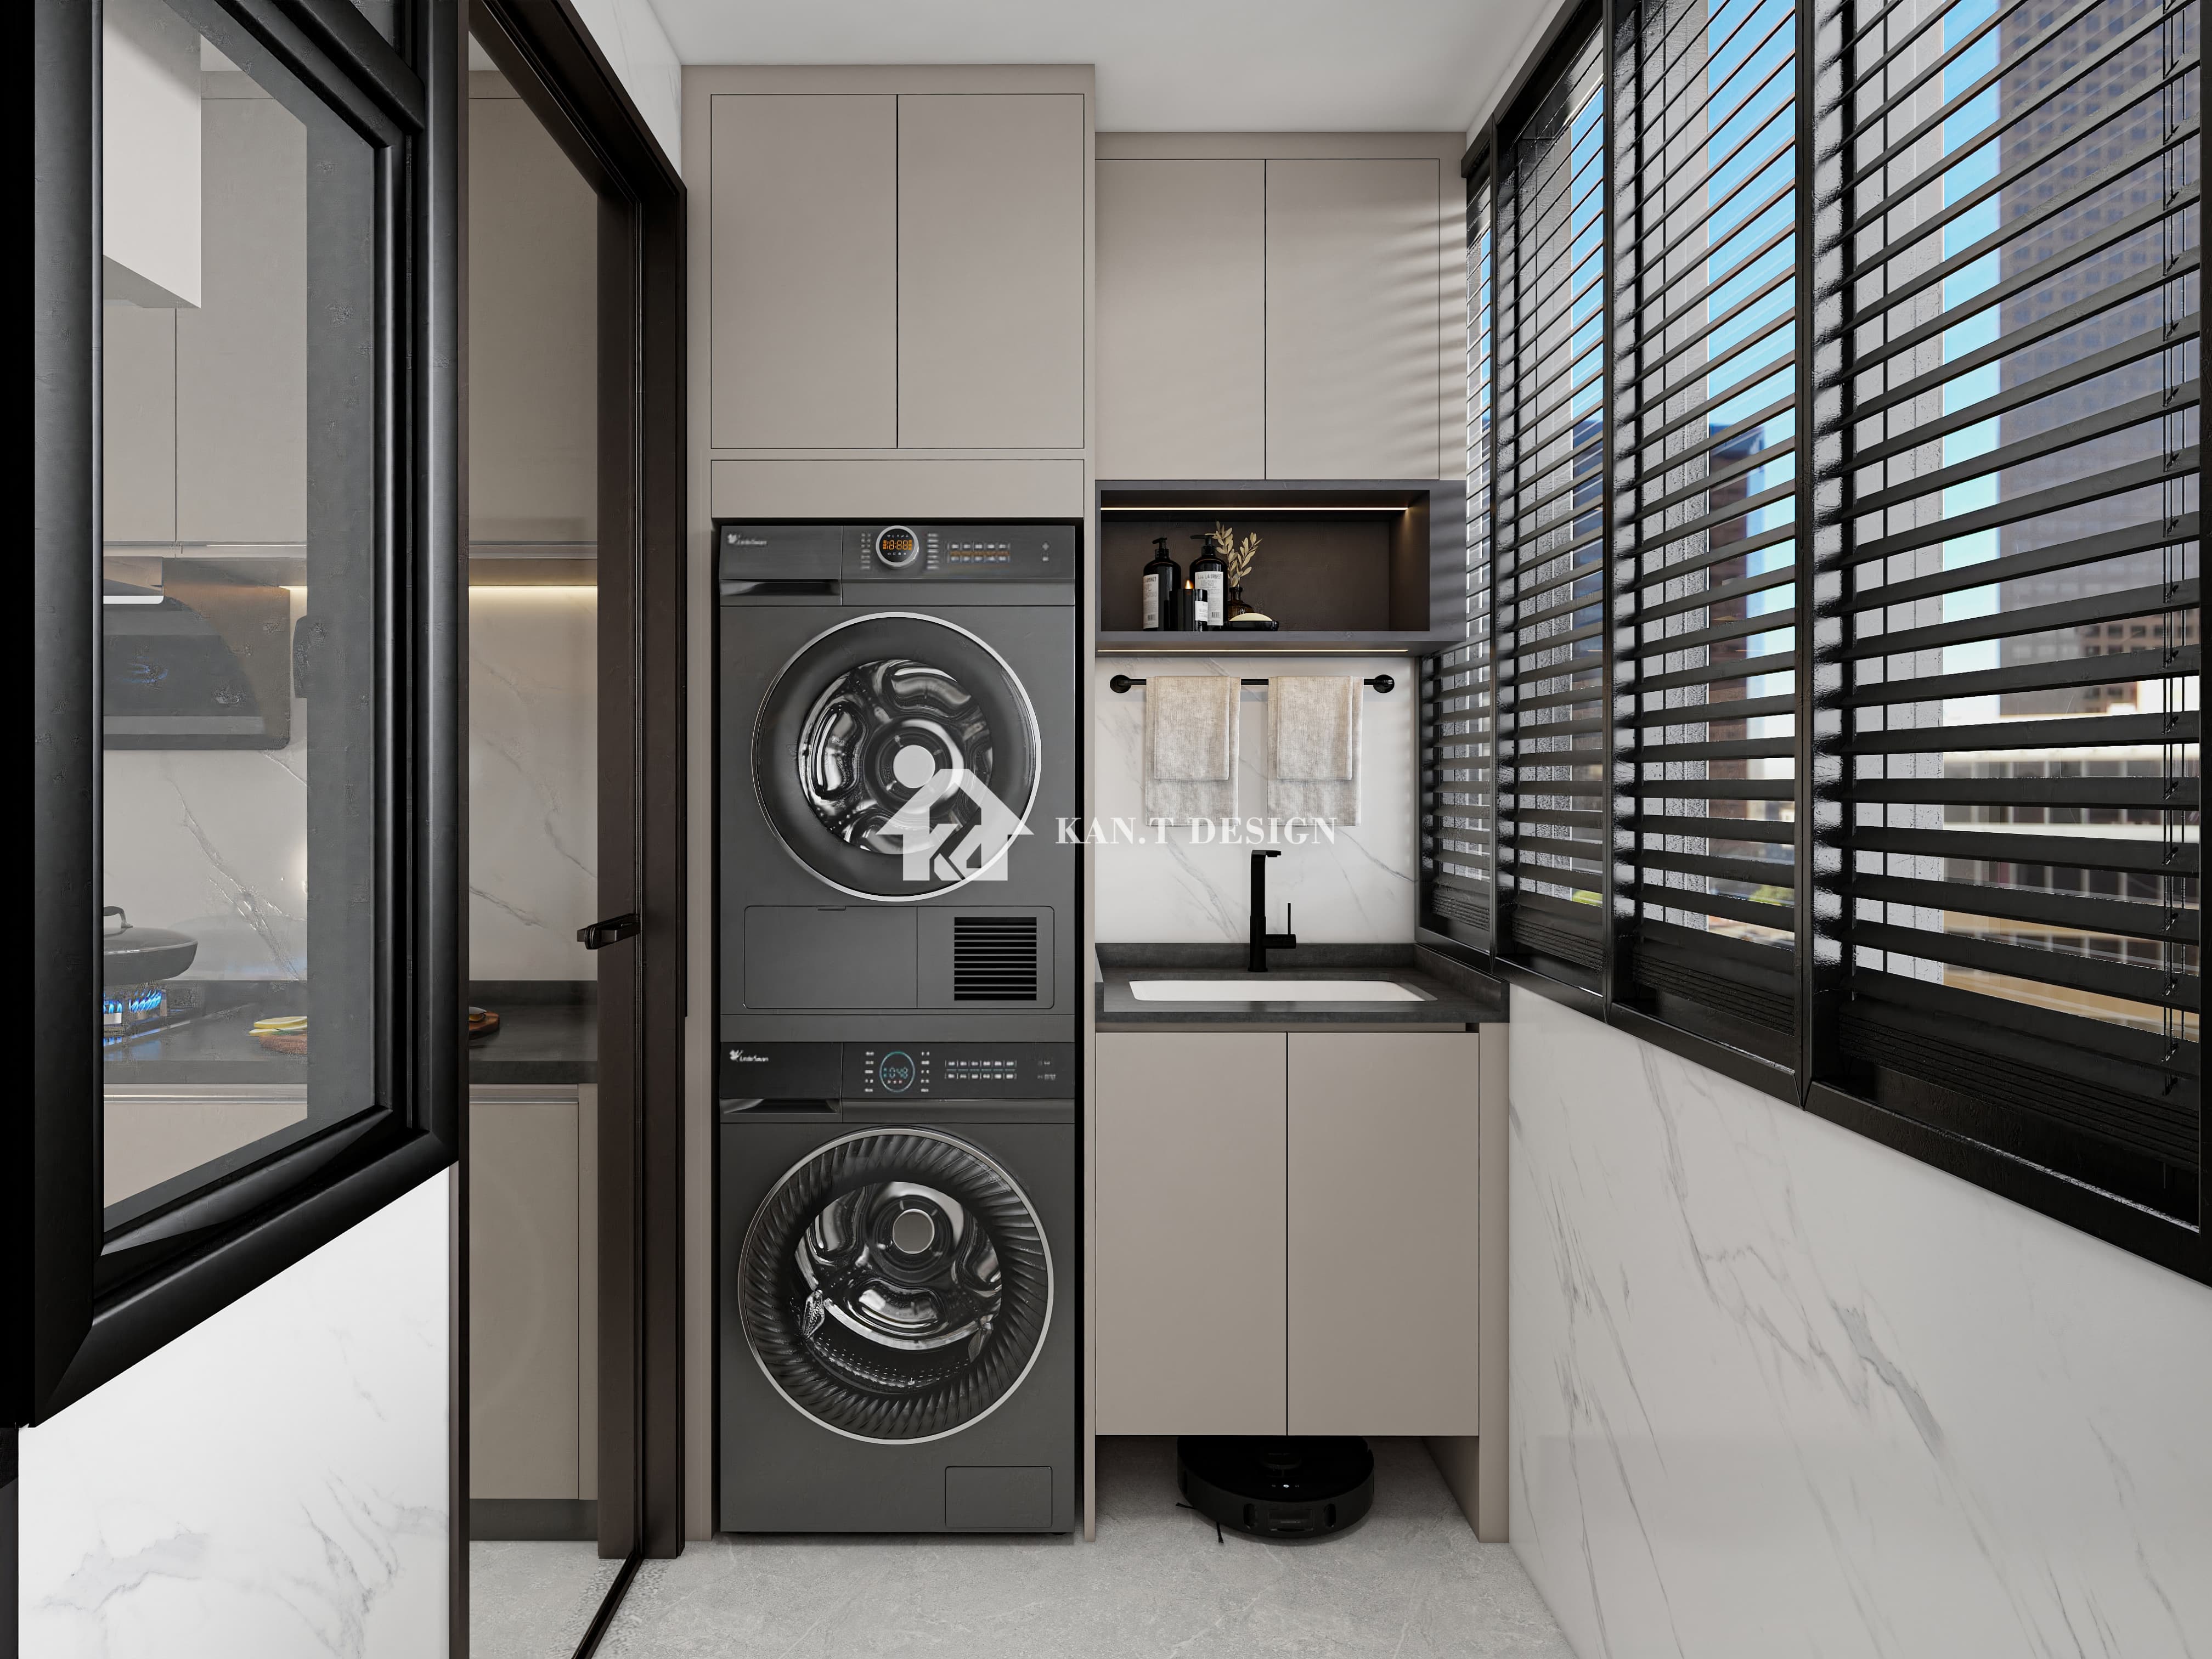
Designing for Functionality: Tailoring Your Cabinet to Your Laundry Needs
Before a single measurement is taken, defining how you use your service yard is paramount. Do you air-dry clothes predominantly? Then pull-down drying racks integrated into the cabinet frame are a game-changer. Is ironing done in this space? Consider a dedicated compartment for the board and iron with accessible power points. How much detergent, bleach, and stain removers do you typically stock? This dictates shelf depth and weight capacity. Start by listing the essential items: washing machine, dryer (if separate), laundry baskets, detergents and softeners, cleaning equipment (mops, buckets), aircon filter access points, and bulky seasonal items like fans. Now, envision the ideal workflow: where baskets are placed before and after washing, where supplies are stored nearby for easy dispensing into machines, and how folded laundry exits the space. Do machines need front-access only, or does servicing require rear cabinet access via removable panels? Sketching a rough layout helps visualise cabinet placement relative to water points, drainage, door swings, and movement paths. Prioritise user-friendly heights for frequently accessed items and ensure clearances are adequate for appliance doors to open fully.
Choosing the Right Materials: Durability in the Heart of Humidity
Singapore's climate demands careful material selection for cabinetry placed outdoors or in semi-sheltered service yards. Moisture resistance isn't optional; it's essential. Forget solid wood indoors; it warps relentlessly here. High-quality, moisture-resistant plywood substrates rated for tropical use (like MR or ACR grade) are the core foundation. The surface treatment is crucial. PVC laminates offer outstanding water resistance, come in vast colour and texture options (including woodgrain finishes), and are easy to clean. High-gloss laminates can make small spaces feel brighter but might show water spots more readily. While natural timber veneers look luxurious, they require meticulous sealing and maintenance to survive humid exposure long-term, often making them less practical for this specific zone. Melamine finishes on chipboard are budget-friendly but significantly less durable against consistent moisture; they are generally not recommended for service yard applications unless entirely sheltered. Accessibility is another debate. While soft-close hinges and smooth drawer slides are lovely, exposed runners in humid zones may gunk up faster. Consider using heavy-duty hardware specifically designed for damp environments. Don't forget ventilation: integrated grilles or strategic gaps prevent musty smells inside cabinets potentially caused by trapped humid air.
The Step-by-Step Measurement Guide: Never Guess Dimensions Again
Precision is non-negotiable for a perfect fit. Grab a metal tape measure (fabric ones stretch and warp), a pencil, paper, and preferably a helper. Start by identifying the usable wall space – mark any permanent protrusions like columns, pipes, or fixed utility boxes. Measure the length at multiple heights, floor to ceiling, particularly if your space has uneven walls – this is surprisingly common. Note the precise centre points of critical utilities: incoming water taps for the washing machine, drainage outlets, power sockets, and lighting switches. Record the exact location of pipe runs visible on walls – your cabinet cannot be mounted over these access points unless rear panels are removable. Define clearances: How much space do you need for the washing machine door to swing open freely? What clearance does your dryer require for the exhaust hose? How far does the main access door to the service yard swing into the space? Measure the exact width, height, and depth of your washing machine and dryer, adding 5-10mm breathing room per side for airflow and installation wiggle room. Sketch the space, labelling all dimensions and obstacle locations clearly. Drafting a simple CAD drawing, even free software, or using grid paper can significantly help visualise the layout and spot potential issues before construction.
Integration Solutions: Incorporating Storage and Workflow
A cabinet isn't just a box; it's an integrated system. Define zones: Appliance Zone (washing machine/dryer alcove with necessary service access panels), Supply Zone (shelving for detergents, racks for hangers), Tool Zone (space for mops, buckets, irons), and potentially, an Aircon Zone (housing outdoor unit or facilitating filter access). Shelving depth should be informed by bulk detergent bottle sizes – 300mm to 400mm is common. Adjustable shelving is versatile. Handle placement should be ergonomic – consider push-to-open mechanisms for a clean look or D-pulls for easy grip. Need a drop-down drying rack? Specify the size and payload requirement to the manufacturer and ensure sufficient overhead clearance when folded. Hooks or slots for long-handled items like brooms are invaluable. Creating dedicated storage slots for a collapsible drying rack saves floor space. Situate detergent shelves directly above the washing machine for easy pouring. Plan cable management: routed holes for appliance power cords keep things tidy. For spaces doubling as utility areas, integrated fold-down worksurfaces (treated for water resistance) provide a spot for folding laundry.
How to Build the Perfect Custom Laundry Cabinet for HDB Service Yards?


