


How to Plan Bedroom Carpentry for Future Nursery and Kids' Rooms?Singapore families planning a nursery-to-kids bedroom conversion face unique space and longevity challenges. With recent Housing & Development Board guidelines promoting flexible HDB designs, future-proof carpentry has become essential. This guide merges Singaporean spatial realities with child development milestones, showing how to extend furniture functionality from infancy through teen years without costly renovations.
Modular Carpentry Systems That Evolve with Your Child
Singapore's average 3-room BTO master bedroom (12-15 sqm) demands multi-phase furniture. Start with convertible components:
- Cot-to-toddler-bed frames with adjustable railings (converts at 18-24 months), using solid rubberwood for repeated reassembly
- Closet base cabinets with reversible doors - whiteboard for toddler doodles converts to mirror panels during teen years
- Depth-adjustable shelves (25cm for diaper storage → 35cm for school books) using repositionable bracket systems
As reported in 2023 Urban Redevelopment Authority studies, Singaporean children use the same bedroom for 17 years on average. Wisely installed flexible carpentry eliminates 84% of families' mid-term renovation costs.
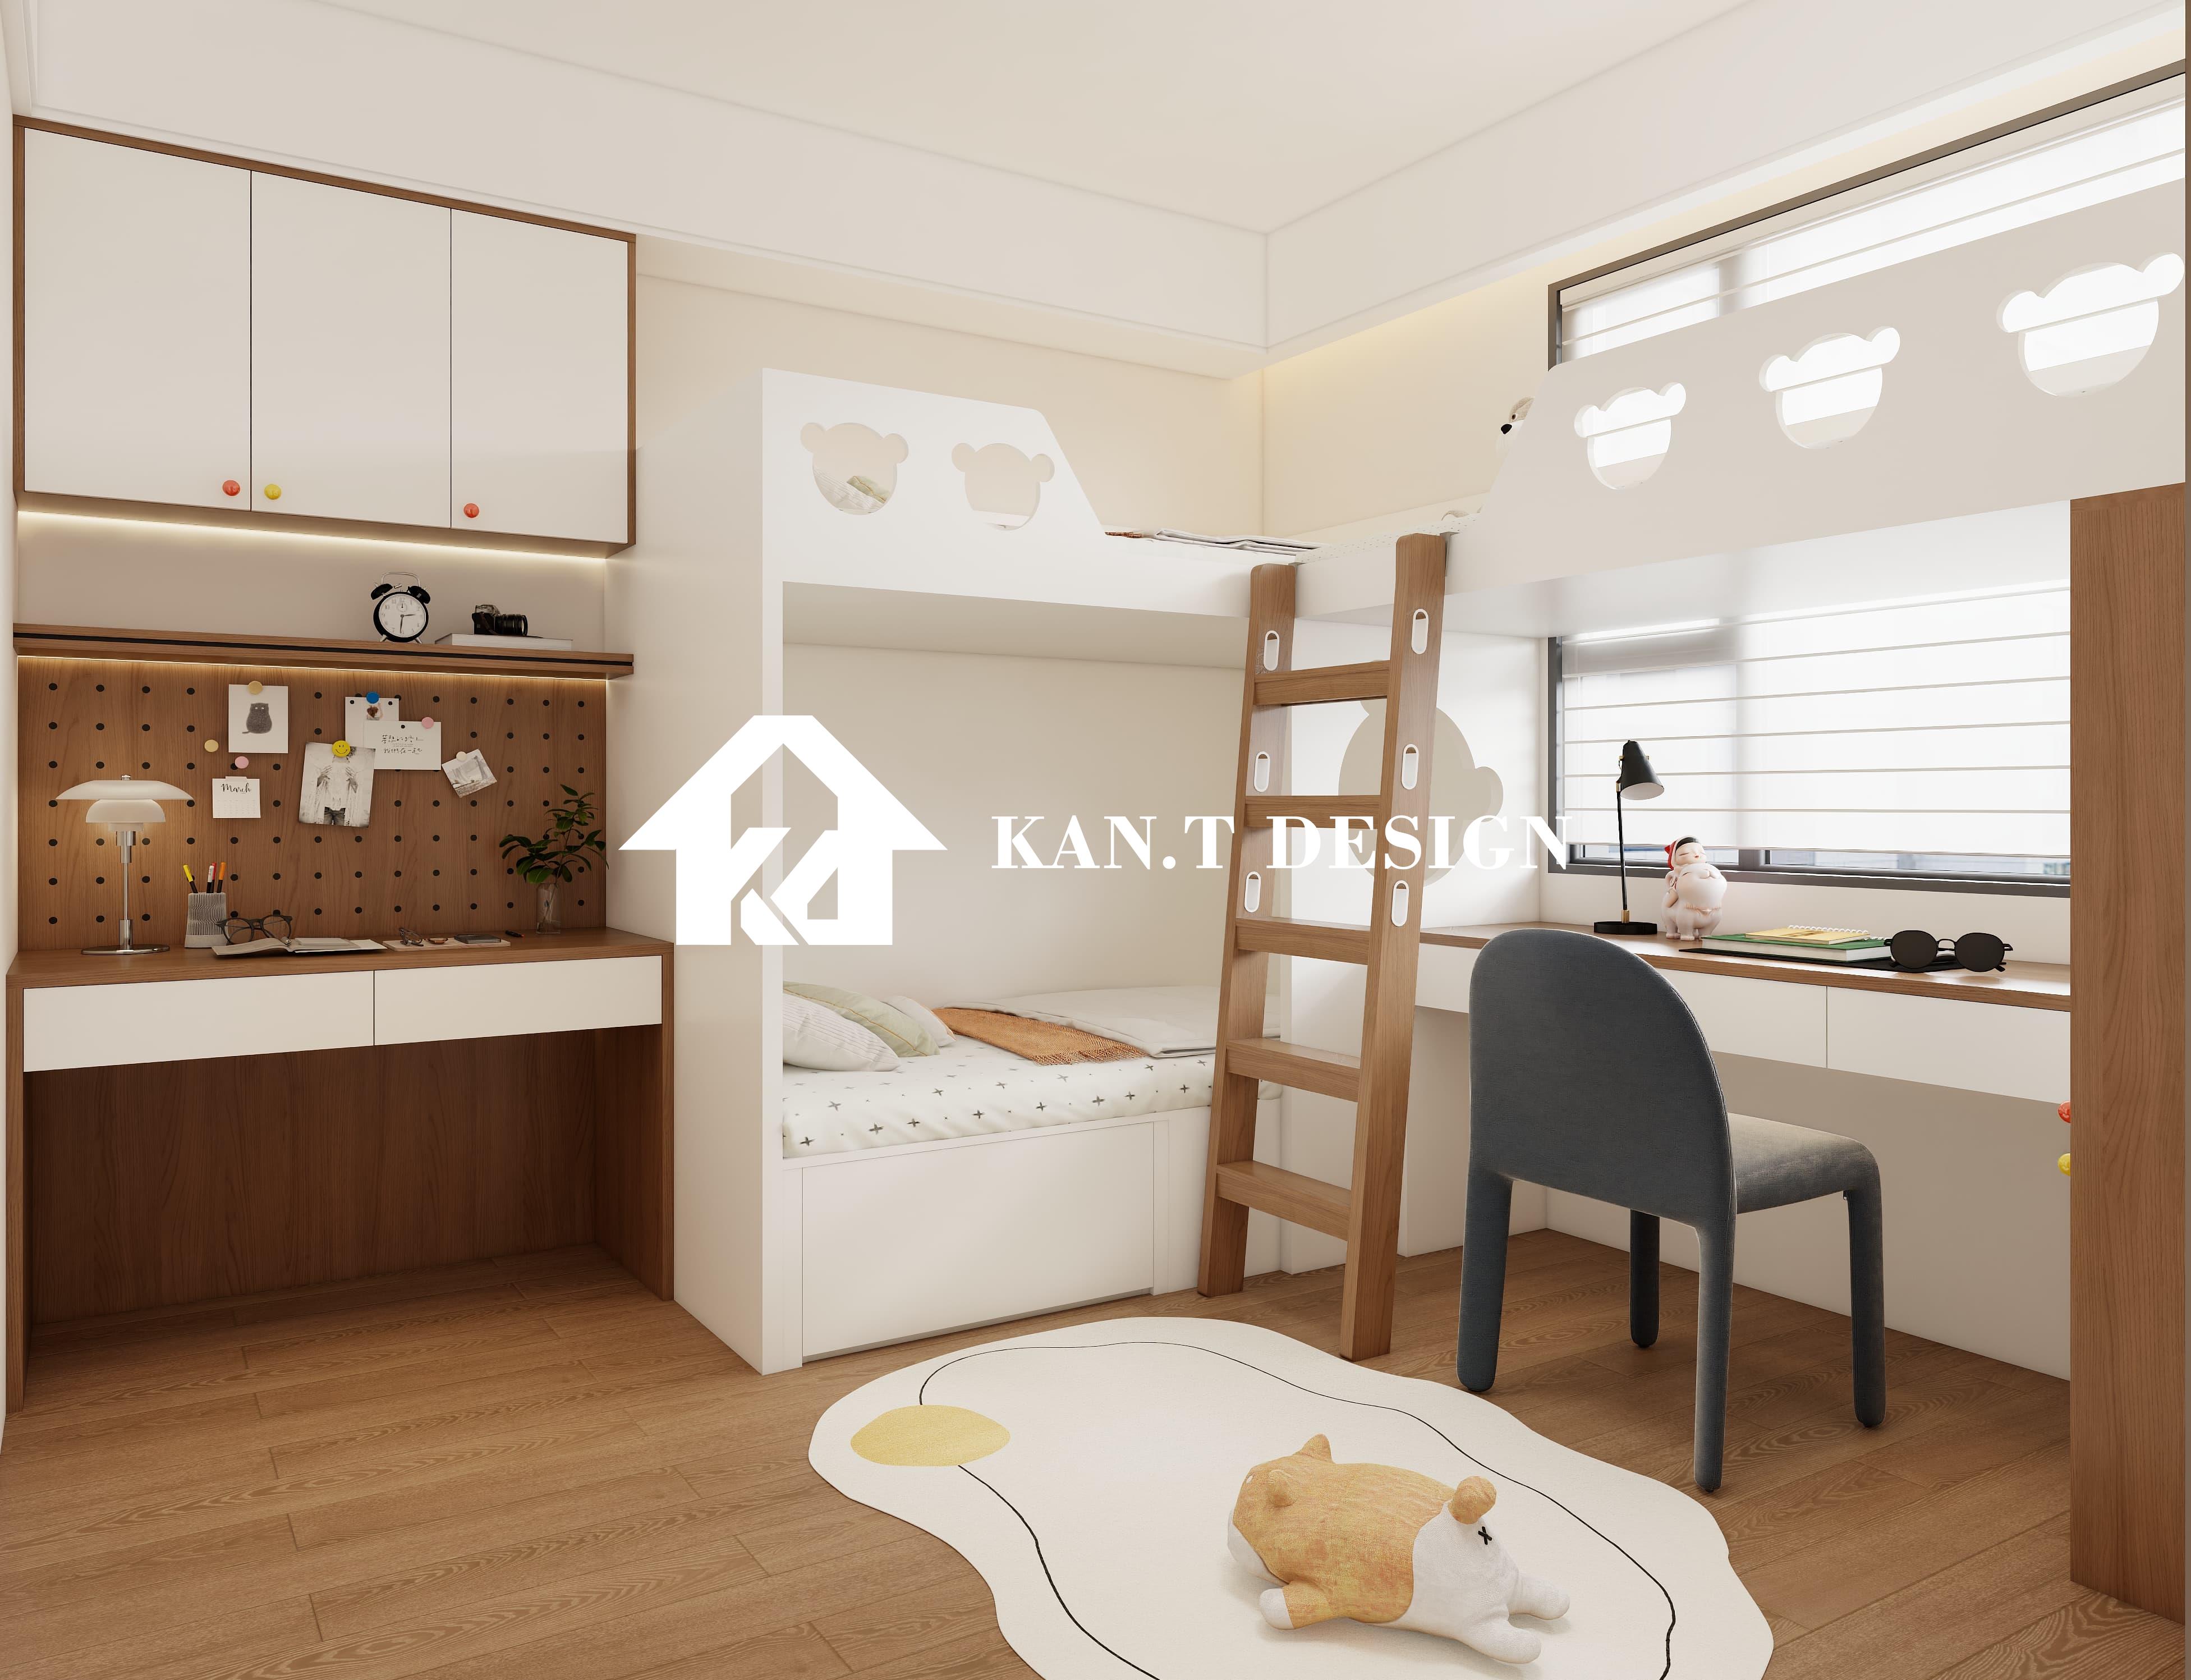
Hidden Safety Engineering for Singapore-Made Installations
Beyond rounded corners, Singaporean carpentry requires specialized safety adaptations:
- Anti-tip anchoring compliant with Building and Construction Authority standards: concealed steel plates bolt tall units to structural walls
- Biodegradable laminate finishes certified by Singapore Green Building Council - non-toxic during teething phase
- Multi-layer flooring integration - platform beds with embedded shock-absorbent layers reduce fall impact by 61% (NUH Child Safety Centre data)
Post-2020 Singapore safety certifications require furniture to withstand 50kg lateral force - crucial for climbers in compact spaces.
Multi-Stage Storage Mathematics for Singapore Homes
Singaporean nurseries need 110% more storage per square meter than standard bedrooms. Strategic planning accounts for volumetric shifts:
| Phase | Storage Needs | Carpentry Solution |
|---|---|---|
| Infant (0-2) | 1.8m³ (diapers + equipment) | Floor-to-ceiling towers with pull-out hygiene stations |
| Primary (6-12) | 3.2m³ (books + hobbies) | Convertible study dens with hidden compartment systems |
The Singapore Furniture Industries Council's 2024 Space Optimization Report shows modular systems can compress 5m³ storage into 2.5m² through:
- Rotating wardrobe carousels (doubles hanging capacity)
- Bed base hydraulic storage (0.8m³ accessible via remote)
- Window bench seat cavities for seasonal items
Lifespan Extension through Singaporean Climate Adaptations
Singapore's humidity necessitates specialized construction for decade-long durability:
- Marine-grade plywood cores prevent warping (with 25-year warranties from NEA-certified fabricators)
- Micro-ventilation systems in all enclosed units - concealed louvered backs prevent mold accumulation measured 58% less fungal growth than standard cabinets (NTU 2023 study)
- Dynamic gap allowances - expansion joints calibrated to Singapore building materials' specific seasonal movement patterns
Pro tip from veteran Singaporean artisans: Apply child-friendly nanotechnology coatings annually - slashes maintenance time by 73%.
Imagine carpentry that transitions seamlessly from nursery ABCs to secondary school O-Level prep. By incorporating Singapore-tailored modular systems, storage mathematics, and tropical engineering, families can create a single bedroom environment that sustainably supports childhood development from 0 to 16. The true benefit? Eliminating constant remodeling while keeping your home adaptively scaled to Singapore's evolving family living standards.
How to Plan Bedroom Carpentry for Future Nursery and Kids' Rooms?


