


How to Maximise Storage in a Small HDB Flat with Custom Carpentry?Living in a compact Housing & Development Board (HDB) flat in Singapore demands smart solutions to tackle the perennial challenge of insufficient storage. With typical 3-room and 4-room HDB units averaging between 65 to 75 square meters, every inch counts. Custom carpentry, designed around your unique space and lifestyle, isn't just a luxury but a practical necessity for reclaiming usable square footage. Forget generic store-bought furniture that leaves awkward gaps and wasted corners. This guide delves into actionable strategies, harnessing tailored woodwork, to transform your limited space into a highly organised and efficient home environment.
Mastering the Measurement: Blueprinting Your HDB Space
The foundation of maximising space through custom carpentry lies in meticulous measurement. Start by capturing detailed dimensions of the entire flat, noting the exact locations of structural beams, columns, electrical points, plumbing pipes, and vents – obstacles that off-the-shelf units cannot accommodate. Pay special attention to common HDB constraints: low ceiling heights, particularly in older estates (often below 42 inches or 106.6 cm), peculiar wall angles, and the shallow depth of bomb shelter walls often misused as larder pantries.
Plotting these measurements accurately helps identify 'dead zones' – those awkward niches above doorways, triangular corners under stairs (common in maisonette units), or the voids beside protruding structural supports. These spots, frequently overlooked, hold immense potential for bespoke cabinetry. Consider illustrating your spatial plan using simple digital tools or graph paper, delineating fixed elements versus usable voids. Modern Singaporean homeowners increasingly favour integrated solutions combining design aesthetics and spatial calculation, ensuring built-in units occupy a functional footprint without encroaching on essential living space. Data suggests that professionally surveyed custom designs can reduce unusable space by up to 12.3% compared to stock furniture layouts.
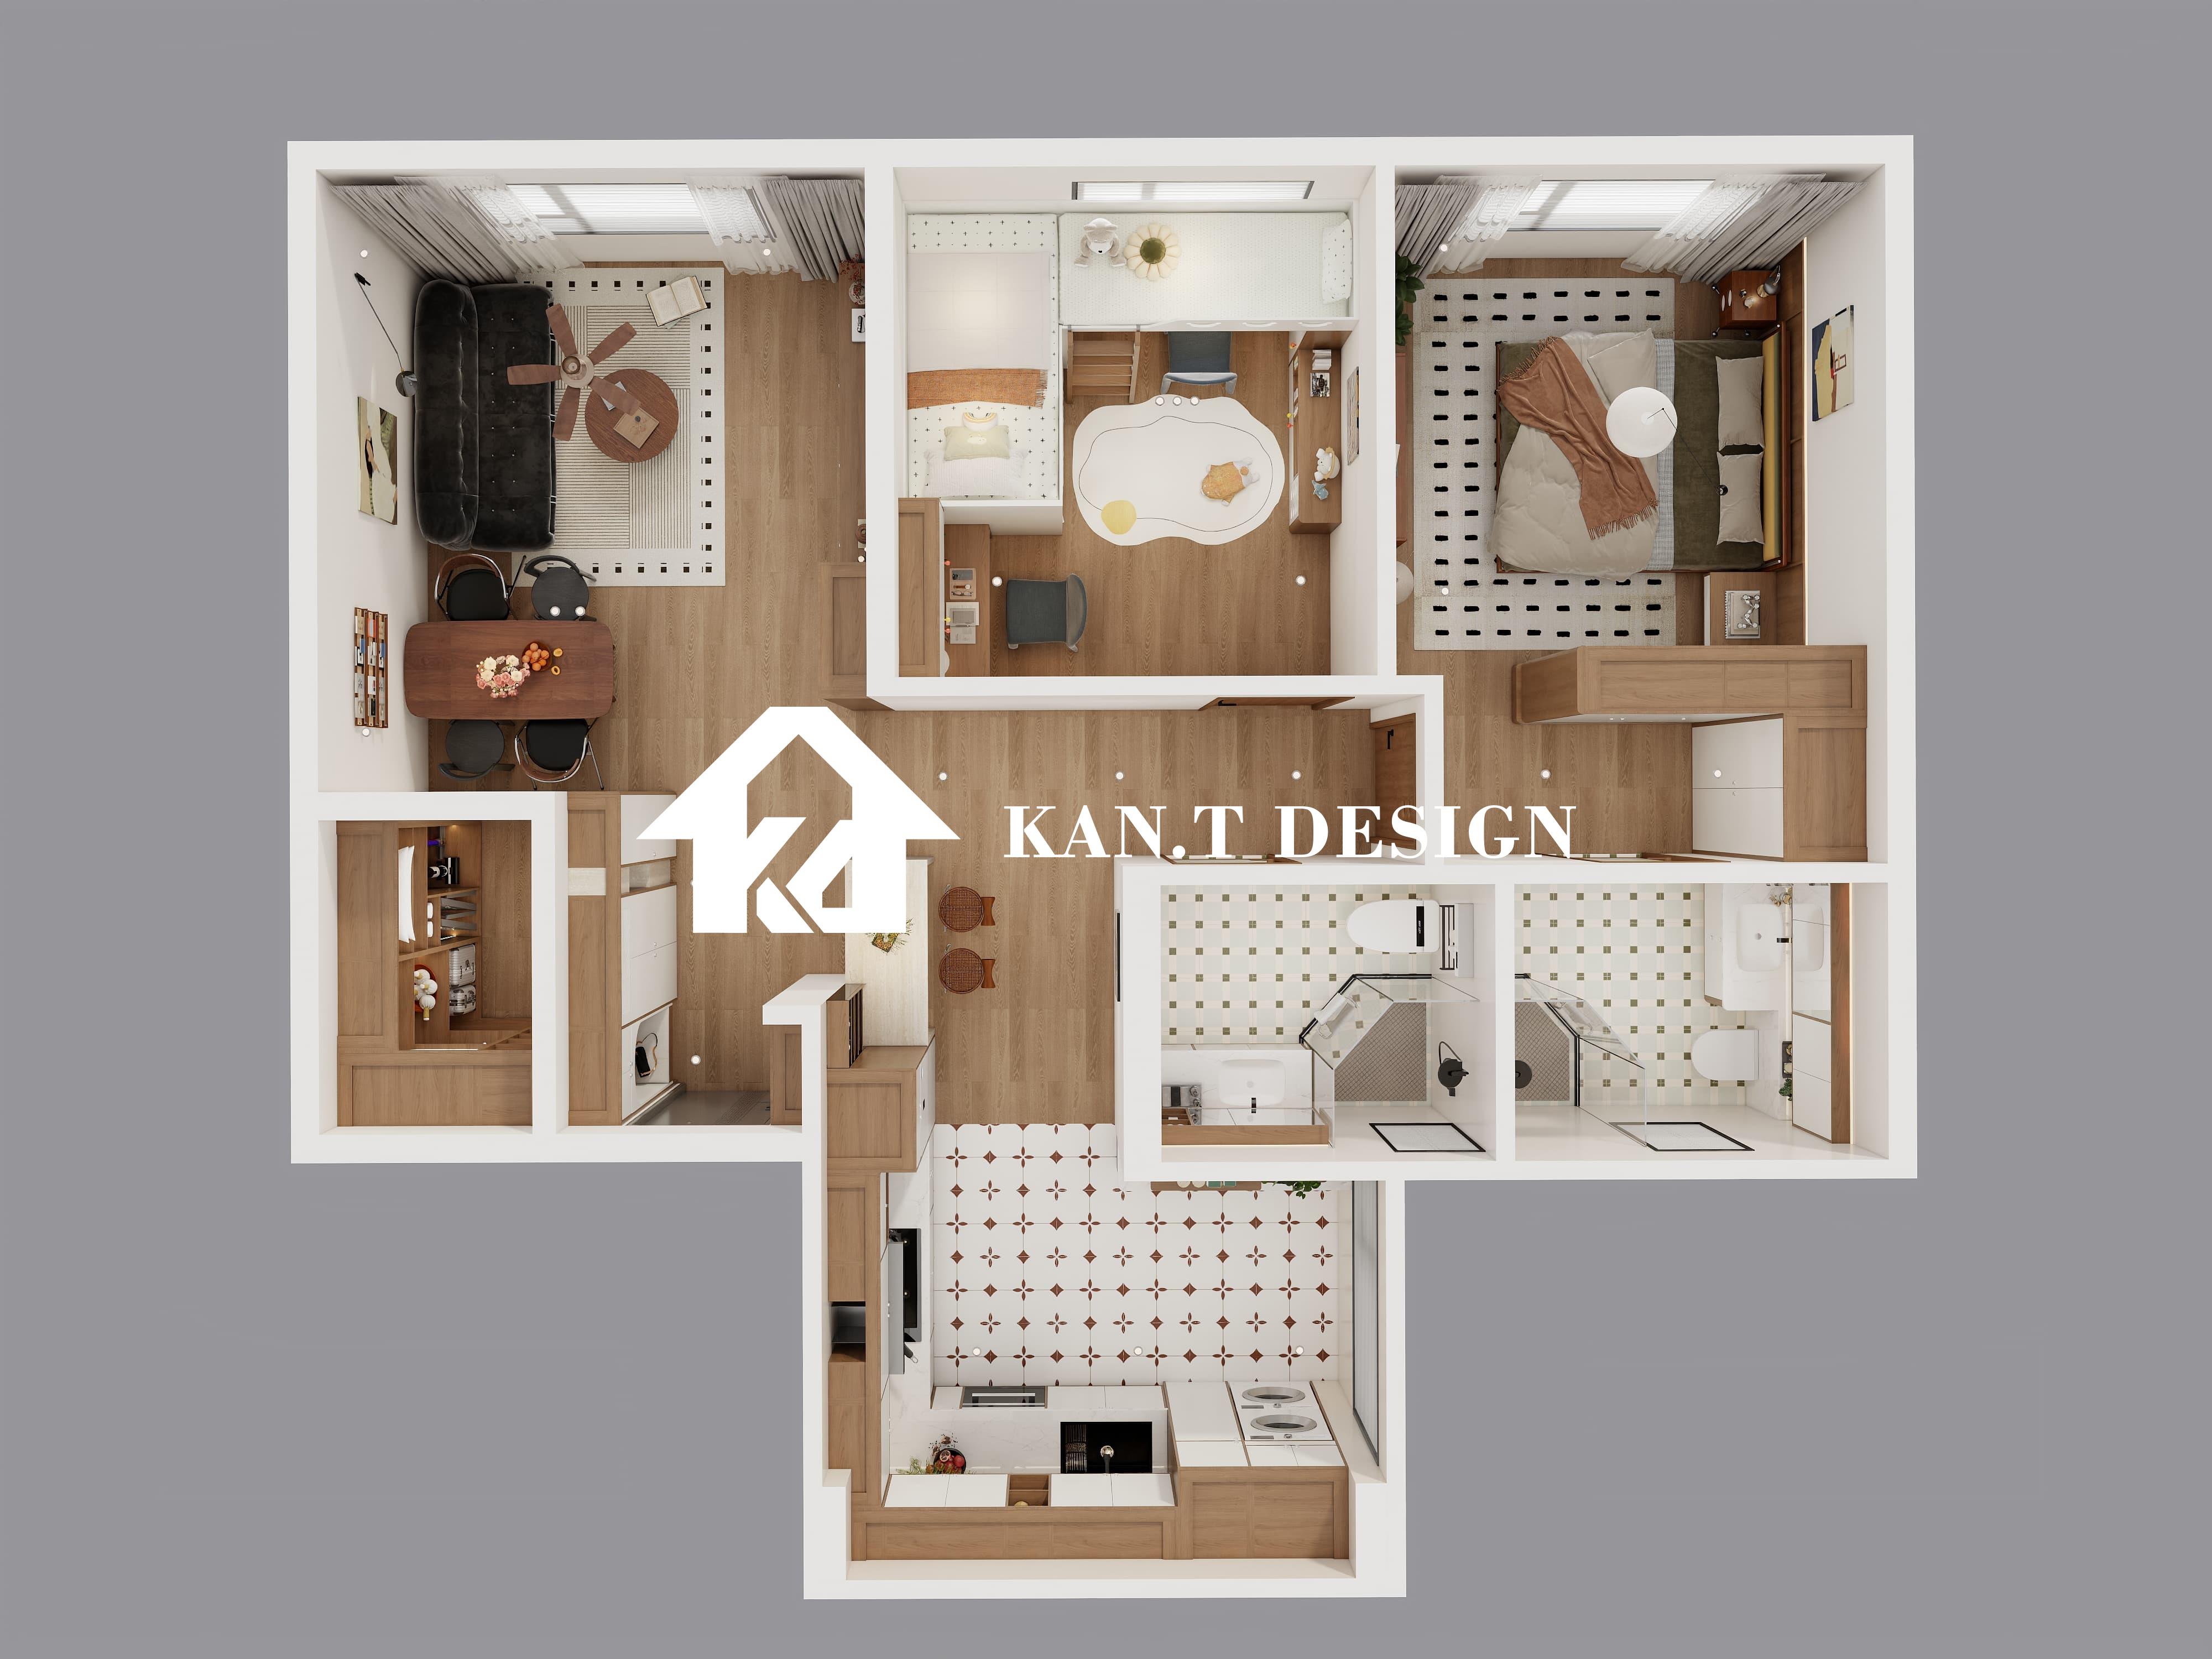
Strategic Design Tactics for Tiny Homes
Inventive design is the engine of efficient small-space storage. Think vertically, building floor-to-ceiling units in corridors, utility yards, and bathrooms – areas typically underutilised. In the living room, consider a multipurpose built-in feature: a console accommodating entertainment devices transforms into a study desk integrated with concealed storage concealed behind streamlined cabinet fronts. Kitchen design thrives on specificity within Singapore’s compact layouts. Pantry walls too shallow? Explore custom deep drawers fitted with user-configurable internal organisers rather than traditional deep cupboards requiring wasted front swing clearance. Islands or peninsula counters incorporate vital additional storage for cookware alongside countertop preparation functions and discreet power pop-ups for kitchen appliances.
Bedrooms signal a crucial arena for maximisation. Skip bulky freestanding wardrobes demanding flanking clearance space. Instead, encompass entire walls with made-to-measure fitted wardrobes incorporating slide-and-fold doors or discrete pull-out compartments tailored to clothing requirements—including specialised sections for garments requiring specific hanging orientations or folded storage—using interior panels for maximum configuration flexibility with each wardrobe fitted with internal partitions optimising every cubic meter. Incorporate wardrobes stretching even into unexpected places such as above bed frames (for restricted bulkier pieces) or as partition walls demarcating sleeping zones within open-plan layouts prevalent in modern Build-To-Order flats. Corner units possess uniquely challenging geometries; explore diagonal shelving clusters spanning two walls via precise carpentry solutions for deriving utility profitability.
Selecting Materials that Marry Durability and Function
Choosing appropriate materials for custom furniture in Singapore’s specific climate determines both longevity and daily operational ease. The tropical weather demands resilience against high heat and intense humidity patterns culminating indoors regardless of air conditioning. Engineered woods such as quality moisture-resistant plywood laminated with acoustic melamine coatings—capable of tolerating intermittent exposure to steam from bathrooms or kitchens—come highly recommended for frames and shelving carcasses. Internal organisers crafted using sturdy waterproof laminates with glare-muted finishes ensure durable everyday functions navigating tropical fluctuations.
Externally, the facade assumes equal importance for functionality and stylistic coherence before installation. Deep matte laminates offer stain resistance valuable within active kitchens, enabling effortless wiping maintenance across the cabinetry fronts intended for high-traffic use environments. Whilst natural timber veneers provide exceptional aesthetic warmth, they impose substantially more care-intensive demands. For door styles operating under restricted space requiring substantial proximity pulls and shifting when opened, resilient laminates wrapped around specialised aluminium framing profiles exist delivering thin, streamlined profiles integrated with seamless grip handles representing a pragmatic compromise balancing minimalistic allure alongside operational practicality for diminutive Singaporean residences.
Amid Singapore’s compact HDB landscape, custom carpentry is less an extravagance and more an instrumental engineering art necessary for achieving balanced daily living functions. Thin margins separating serenity from claustrophobia demand various solutions where good, precise bespoke creations resolve conflicts generated by minuscule footprints coexisting alongside accumulating essential needs. Whereas stock furniture imposes compromises upon lifestyles, consistent heavily tailor-made carpentry excavates usable territory otherwise consistently discarded hidden as holes leading nowhere if unaddressed through intelligent design strategies transforming significant burdens into constructive gains.
How to Maximise Storage in a Small HDB Flat with Custom Carpentry?


