


Living in a Singapore HDB flat demands smart solutions for storage, especially in bedrooms where space is at a premium. A well-planned wardrobe isn't just about hanging clothes; it's a critical solution to combat clutter and maximize usable living area. This guide dives deep into tailored strategies for creating the ultimate space-saving wardrobe design for HDB flats, drawing on years of experience optimizing Singaporean homes. Forget one-size-fits-all solutions; discover how customized design, smart layouts, and clever features can transform your bedroom layout. Whether you're tackling a new BTO or upgrading an older flat, we outline practical, actionable steps to achieve order without sacrificing style.
Navigating HDB Bedroom Dimensions: The Starting Point for Your Wardrobe
Recognizing the inherent constraints of an HDB master bedroom or common bedroom is the first crucial step. Most HDB bedrooms, particularly in newer 4-room, 5-room, or larger flat types, often feature defined wardrobe alcoves or niches, especially along walls shared with the common corridor or toilets. These niches aren't random; they're strategically designed protrusions allowing for built-in storage without impinging on the central walking space of the room.
The true magic happens when these standard niches are treated as the minimum, not the default. By accurately measuring the available space beyond the obvious niche, homeowners frequently discover potential for surprisingly larger storage footprints. An experienced space planning professional knows how to measure door swings effectively, account for cornice heights, identify potential bulkheads hiding services, and factor in ceiling recesses for sliding track placement – ensuring every precious inch is captured. Precisely measuring depth, height (from actual floor level to lowest ceiling point just inside the niche), and usable wall length (considering power points, light switches, and potential window placements adjacent to the niche) provides the essential blueprint. This data dictates every subsequent decision, from door types to internal shelving heights.
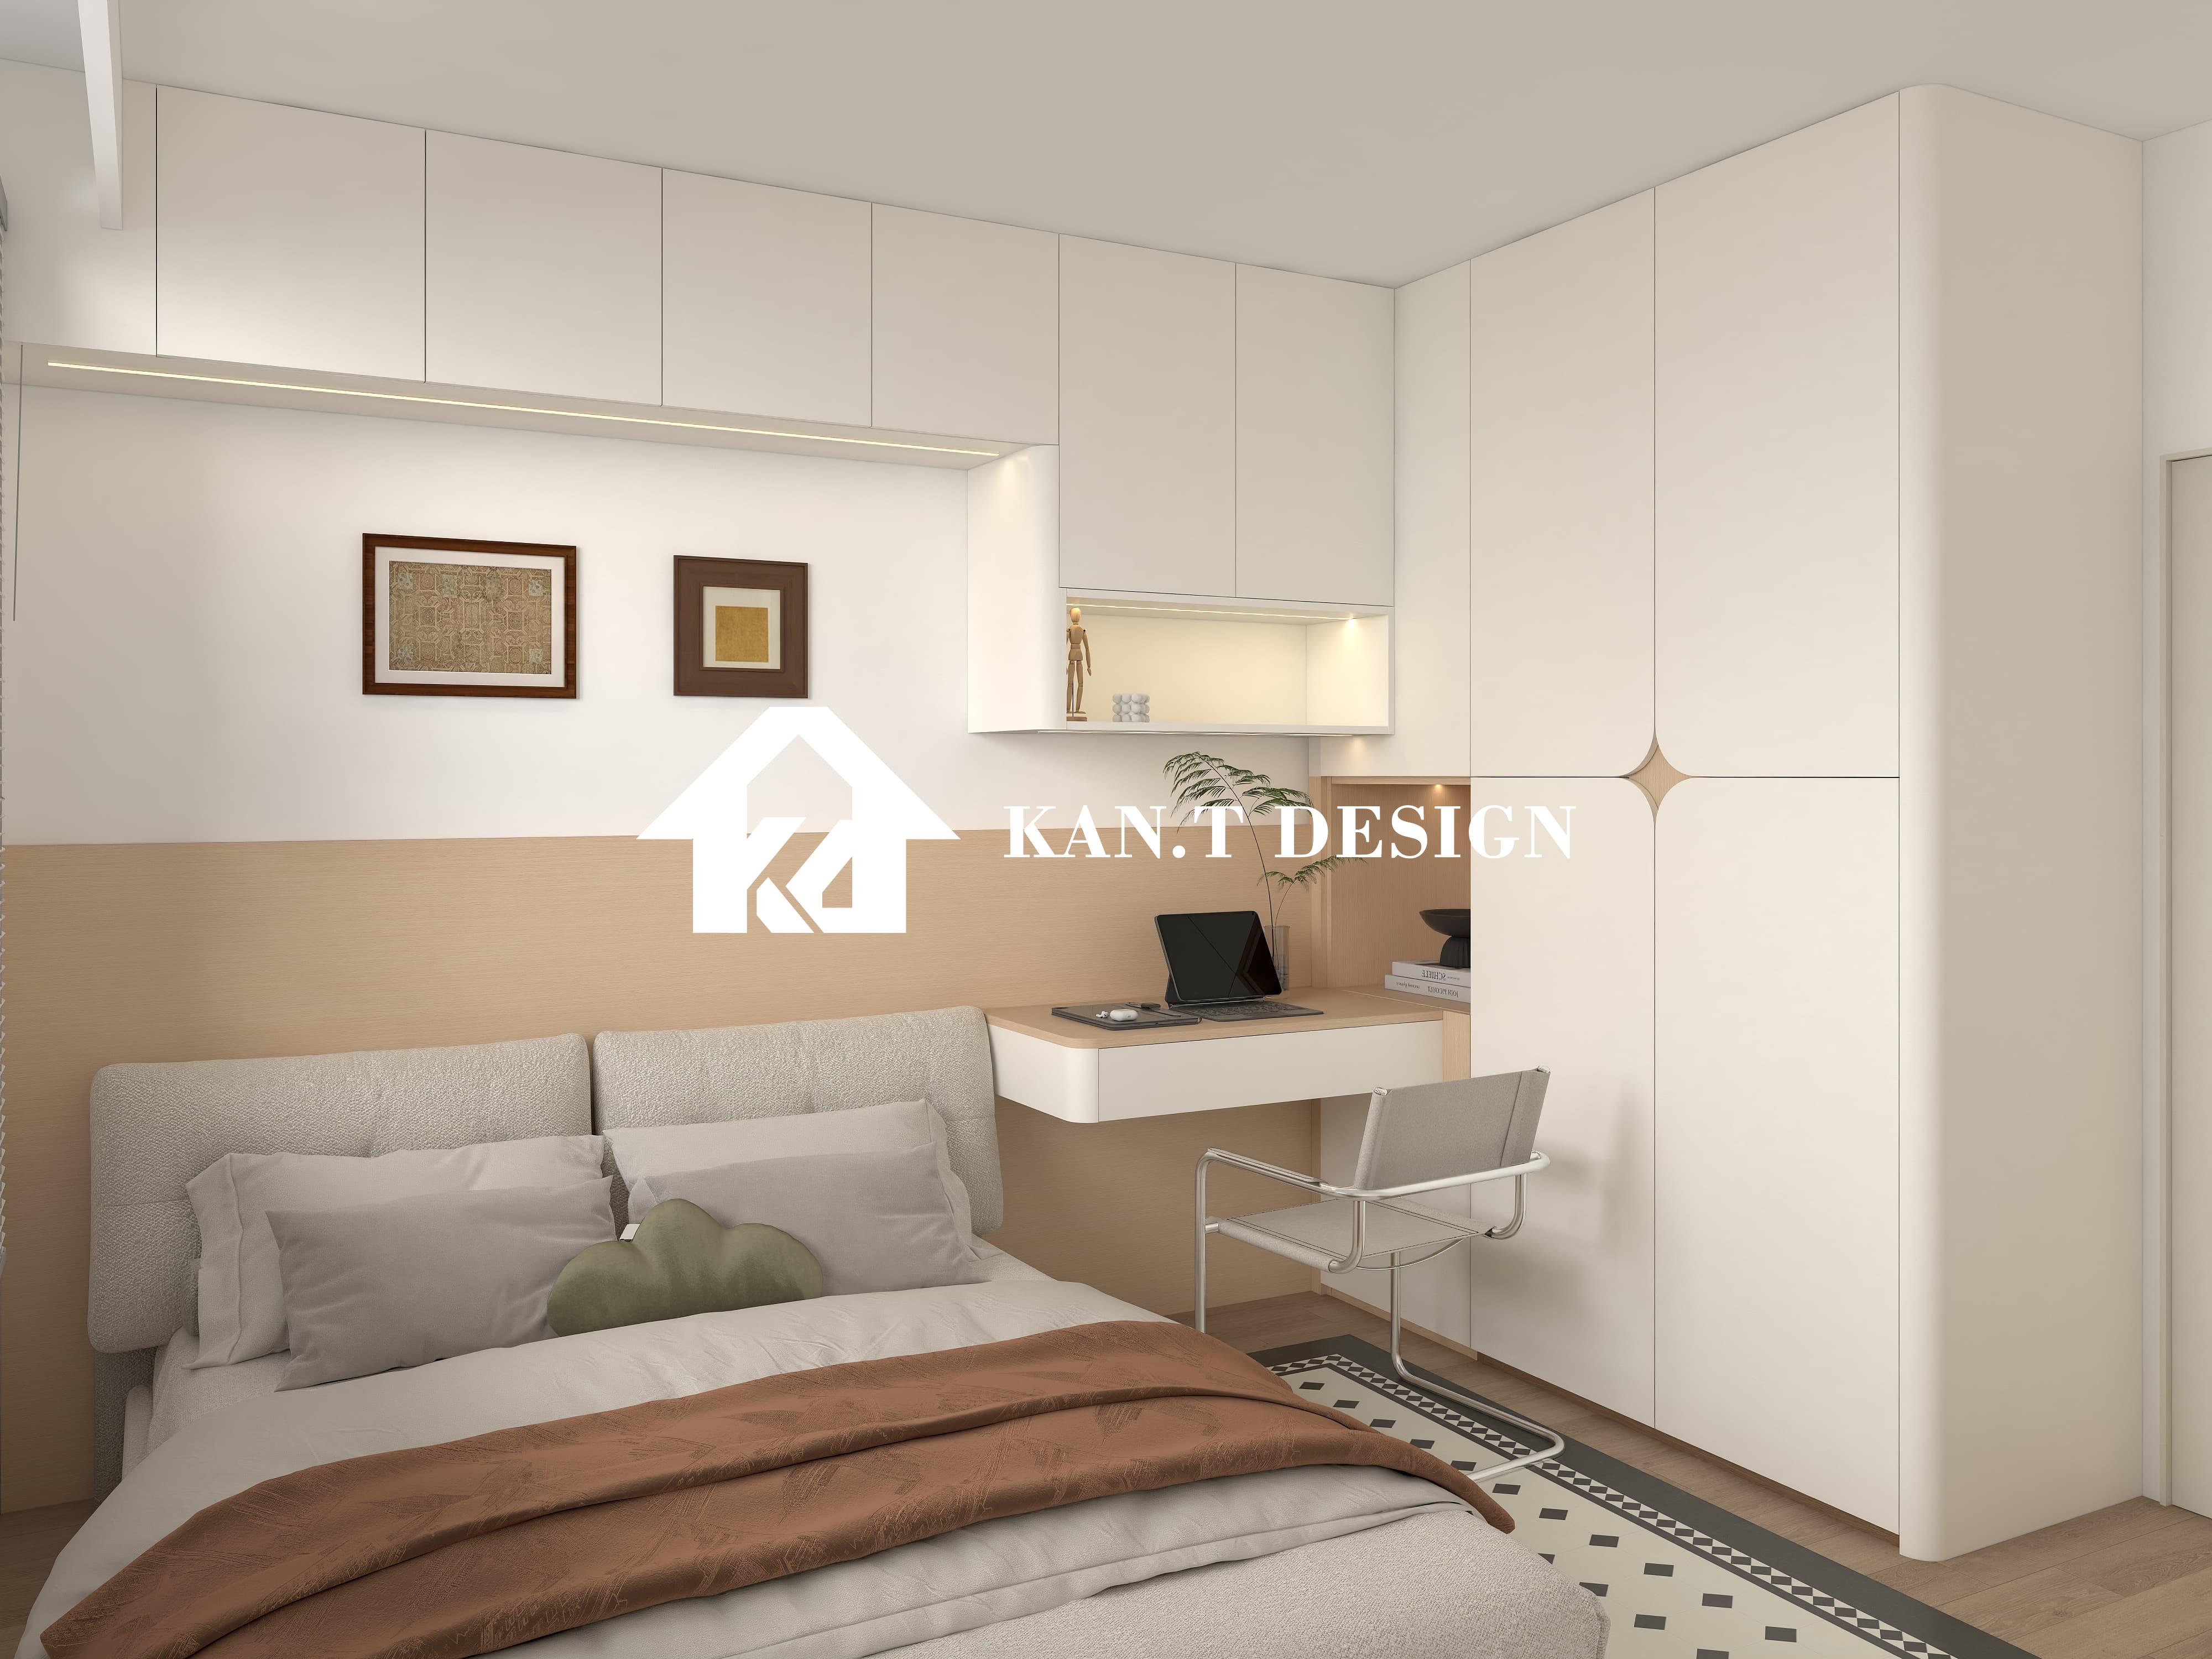
Sliding Systems: Choosing Between SLD and LP Doors for Tight Spaces
The choice of door system has a massive impact on wardrobe accessibility and overall room layout. Bypass Sliding Doors (SLD) are the undisputed champions for snug HDB niches. Their main advantage? Absolutely no forward clearance needed. The panels glide parallel within the wardrobe opening frame, perfectly suited for furniture placement directly in front. This makes them ideal for spaces where swinging doors would block bedside tables, foot traffic, or even the bed itself.
High-quality SLD systems featuring tracks like Hafele's Microgeo or Blum's Movento run smoother and more robustly than their cheapest alternatives, and crucially, operate within a minimal frame depth – often as slim as 90-100mm. Laminated Particleboard (LP) panels, typically finished with durable laminates matching modern interiors, offer stability against Singapore's humidity – a known issue for solid wood alternatives in unenclosed spaces. Flexible configuration options exist: typically two or three panels are used within one track. The narrowest niche widths might only fit a pair, allowing access to one section at a time. Wider niches could accommodate a trio, improving overall reachability. Investing in soft-close mechanisms minimizes noise – a valued feature late at night.
Incorporating Clever Lighting Solutions to Enhance Functionality
Proper illumination elevates a wardrobe from a dark storage hole to a functional and visually appealing element. While overhead room lighting might seem sufficient, it rarely provides direct, focused light right inside deep hanging sections or bottom drawers. Integrated LED lighting solves this problem efficiently and elegantly.
The most effective approaches route low-voltage cables directly to sensor lights mounted inside the wardrobe structure. Strategically placed sensors ensure lights activate automatically whenever doors glide open – no fumbling for switches required. Positioning is key: top-mounted lights brighten the entire cabinet cavity uniformly, while strip lights along hanging rail undersides illuminate clothing clarity. Avoid exposed bulbs; recessed or surface-mounted LED strips protected by corner profiles offer modern aesthetics and safety. Consider energy efficiency beyond just LED choice: incorporating duration timers automatically switches lights off after a set period of door inactivity, conserving power consistently. Some leading systems allow integration into smart home ecosystems, enabling control via voice command.
Exploiting Height and Depth for Truly Maximized Storage
The fundamental principle of HDB space saving lies in fully utilizing both vertical room height and available wardrobe depth. Standard HDB bedroom niches typically range between 2.2 to 2.6 meters in usable height. Designing storage right up to the ceiling (factoring in required clearances for track systems, cornices, or bulkheads) significantly increases overall storage volume compared to designs stopping at standard 1.8m or 2m points. This area perfectly suits top-hinged storage boxes or designated zones for bulky seasonal items.
Internal planning ensures easy reachability through modular components. Suspended rails for hanging clothes form the backbone. Longer garments require dedicated sections floor-to-ceiling depth. Position rail heights aligned with anticipated garment lengths to prevent unnecessary bending or stretching. Incorporating adjustable shelves above hanging rails provides flexibility to house sweaters, folded fabrics, bins, or even future accessories. Deep drawers installed at comfortable lifting heights cater to folded clothes, underwear, or kids' toys. High-quality drawer boxes featuring soft-closing mechanisms resist sagging over time under considerable load – a critical consideration.
Further capitalizing on depth involves planning for deeper shelves near the back above hanging sections. Reserved for bedding, seldom-used gear, or luggage, profile pull-outs featuring low-glides handle heavy suitcases smoothly. Applying specialized corner solutions like Blind Corner Pull-Outs cleverly exploits complex corner spaces routinely wasted. Similarly, incorporation of Pull-Down Hanging Rails brings otherwise unreachable high-level hanging storage within comfortable arm's reach – transforming awkward void spaces into practical zones.
Tailoring Functionality to Specific Household Needs
The ultimate goal transcends just "fitting everything in". Providing intuitive organization aligned with unique household routines transforms storage solutions into living enhancements. The planning phase must actively identify resident habits.
Numerous kids? Creating distinct sections lowers rail heights, incorporates step-stool accessible storage zones, integrates child-sized pulls, and provides ample separate compartments to streamline cluttered mornings. Diverse wardrobe styles among adults? Designate sharp suit zones alongside hanging casual sections alongside specialized jewelry drawers featuring special inserts. Home-based workers? Incorporate niche shelving sufficient for archive boxes, flexible file storage, and occasional-use filing solutions.
Material resilience ranks equally high on Singaporean priorities. Non-harmful material application demonstrates thoughtful care: specifically apply sealed melamine finishes across particleboard bodies engineered for humid climates fully withstand rigorous daily use; layer processed plywood behind decorative panels to sustain Singaporean heat stability; embody high-quality nylon-coated rollers built upon premium rails specially reinforced against velocity impacts common with kids; thoughtfully round internal layer-plate edges ensuring protective comfort; integrate durable aluminium accessories. Endorsing after-care guarantee provisions explicitly crafted for humid environments reinforces long-term investment viability.
Space Saving Wardrobe Design for HDB: How to Maximize Storage in Compact Bedrooms


