


Moving into your first Singapore home, a compact 2-Room BTO flat, is an exciting milestone, especially for singles and couples starting their new chapter. Yet, living comfortably in these modest spaces demands clever solutions. That's where bespoke, minimalist carpentry becomes indispensable. Forget jumbled layouts and battle for floor space. The right built-in furniture, crafted with clean lines and intelligent storage, transforms your BTO into an organised, serene haven. This guide unlocks the power of minimalist carpentry specifically designed for 2-room residences, showing you how maximising functionality doesn't mean sacrificing on style or adding clutter.
Transforming Compact Layouts: Strategic Planning for Maximised Flow
Gone are the days when carpentry merely filled walls. For a 2-room BTO, every millimetre commands strategic planning. Think of carpentry as the architectural element defining your space's flow. Instead of imposing bulky units, envision integrated solutions shaping movement zones seamlessly.
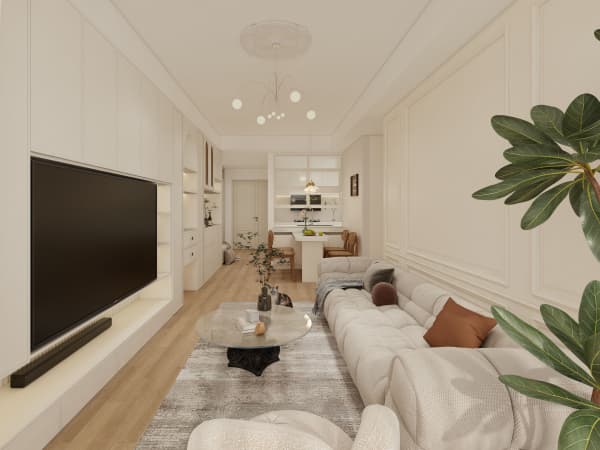
The first step involves re-imagining your floor plan through bespoke furnishings. For living/dining areas, consider wrap-around wall units that double as both display/storage and a space demarcator. A sleek media console might extend vertically with concealed shelving above and below, designed within your exact measurement constraints.
Consider an L-shaped banquette replacing individual bulky chairs. Built-in with generous storage beneath seating and wrapping connecting walls creates an intimate dining nook while clearing precious central floor real estate. Remember appropriate clearances: maintain at least 700mm between major pieces for fluid movement. Proportions are crucial—opt for slimmer cabinet depths (around 300mm) for wall units to avoid overwhelming limited square footage.
Bedroom layouts focus intensely on maximising usable surfaces and minimising furniture land-take. A thoughtfully designed headboard can incorporate floating nightstands, reading lamp mounts, or shelving alcoves. Aim for coherence: consistent materiality (matte laminates, light woods), restrained handles (push-latches or discreet bars), sometimes integrated lighting elements. The outcome feels tailored and intentional, like an extension of the apartment, not an afterthought.
Unleashing Storage Power: Intelligent Design Behind Calm Surfaces
Minimalism thrives through its invisible prowess: exceptional storage hiding in plain sight. The appeal of sleek-built carpentry lies in its ability to de-clutter physically and visually, essential for compact living.
Deep-drawer systems below platform beds are storage hacks favoured amongst Singaporean homeowners, easily incorporating mechanisms to lift the base for box storage. Consider dividing drawers internally for varied goods. Inside wardrobes, implement tiered configurations: high-hang sections for dresses, adjustable mid-level rails using smart rail systems for shirts/blouses, deep shelves accessible via pull-down mechanisms, and potentially integrated laundry hampers.
Multi-functional partitioning is key. A slim vertical unit separating dining/living zones might incorporate a sleek ledge usable as a dining bar countertop on one side and housing vertical storage/open shelving niche display spots deliberately measuring under 300mm depth on the opposite living side. Transition zones offer valuable storage: entrance compartments can have floor-to-ceiling carpentry integrating shoe racks with ventilation features behind laminates, coat hooks, and potentially overhead module-mounted handbag storage.
Items requiring daily access need thoughtful positioning. Dedicate zones purposefully: a coffee station inside a specific kitchen cabinet or dedicated medications drawer built inside bedroom cupboards at waist height simplifies routines without disrupting aesthetics.
Detailing Sets Apart: Subtle Touches Elevating Built-in Appeal
What transforms functional carpentry into ‘magic’ is meticulous attention to refined details subtly woven into its fabric. For minimalist design within Singapore, this is paramount.
Integrated handle systems are perhaps its foundational principle. Channels routed discreetly along cabinet bottoms facilitate easy pulling, eliminating bulky hardware conflicts that collect dust visually. Using durable finishes resisting commonplace wear matters. Consider highly textured laminates mimicking stone or woodgrain for establishing sophisticated subtle visual layering beneath your skin-touch points.
Gaps shadow lines above cabinet placements permit serviceability and create an aesthetically pleasing sense of room height elongation – vital inside Singapore HDBs. Precision measure joinery relationships; aligning sections vertically/horizontally impacts feelings concerning tidiness.
Minimalist Carpentry for Singles & Couples: Sleek Built-ins for 2-Room BTOs


