


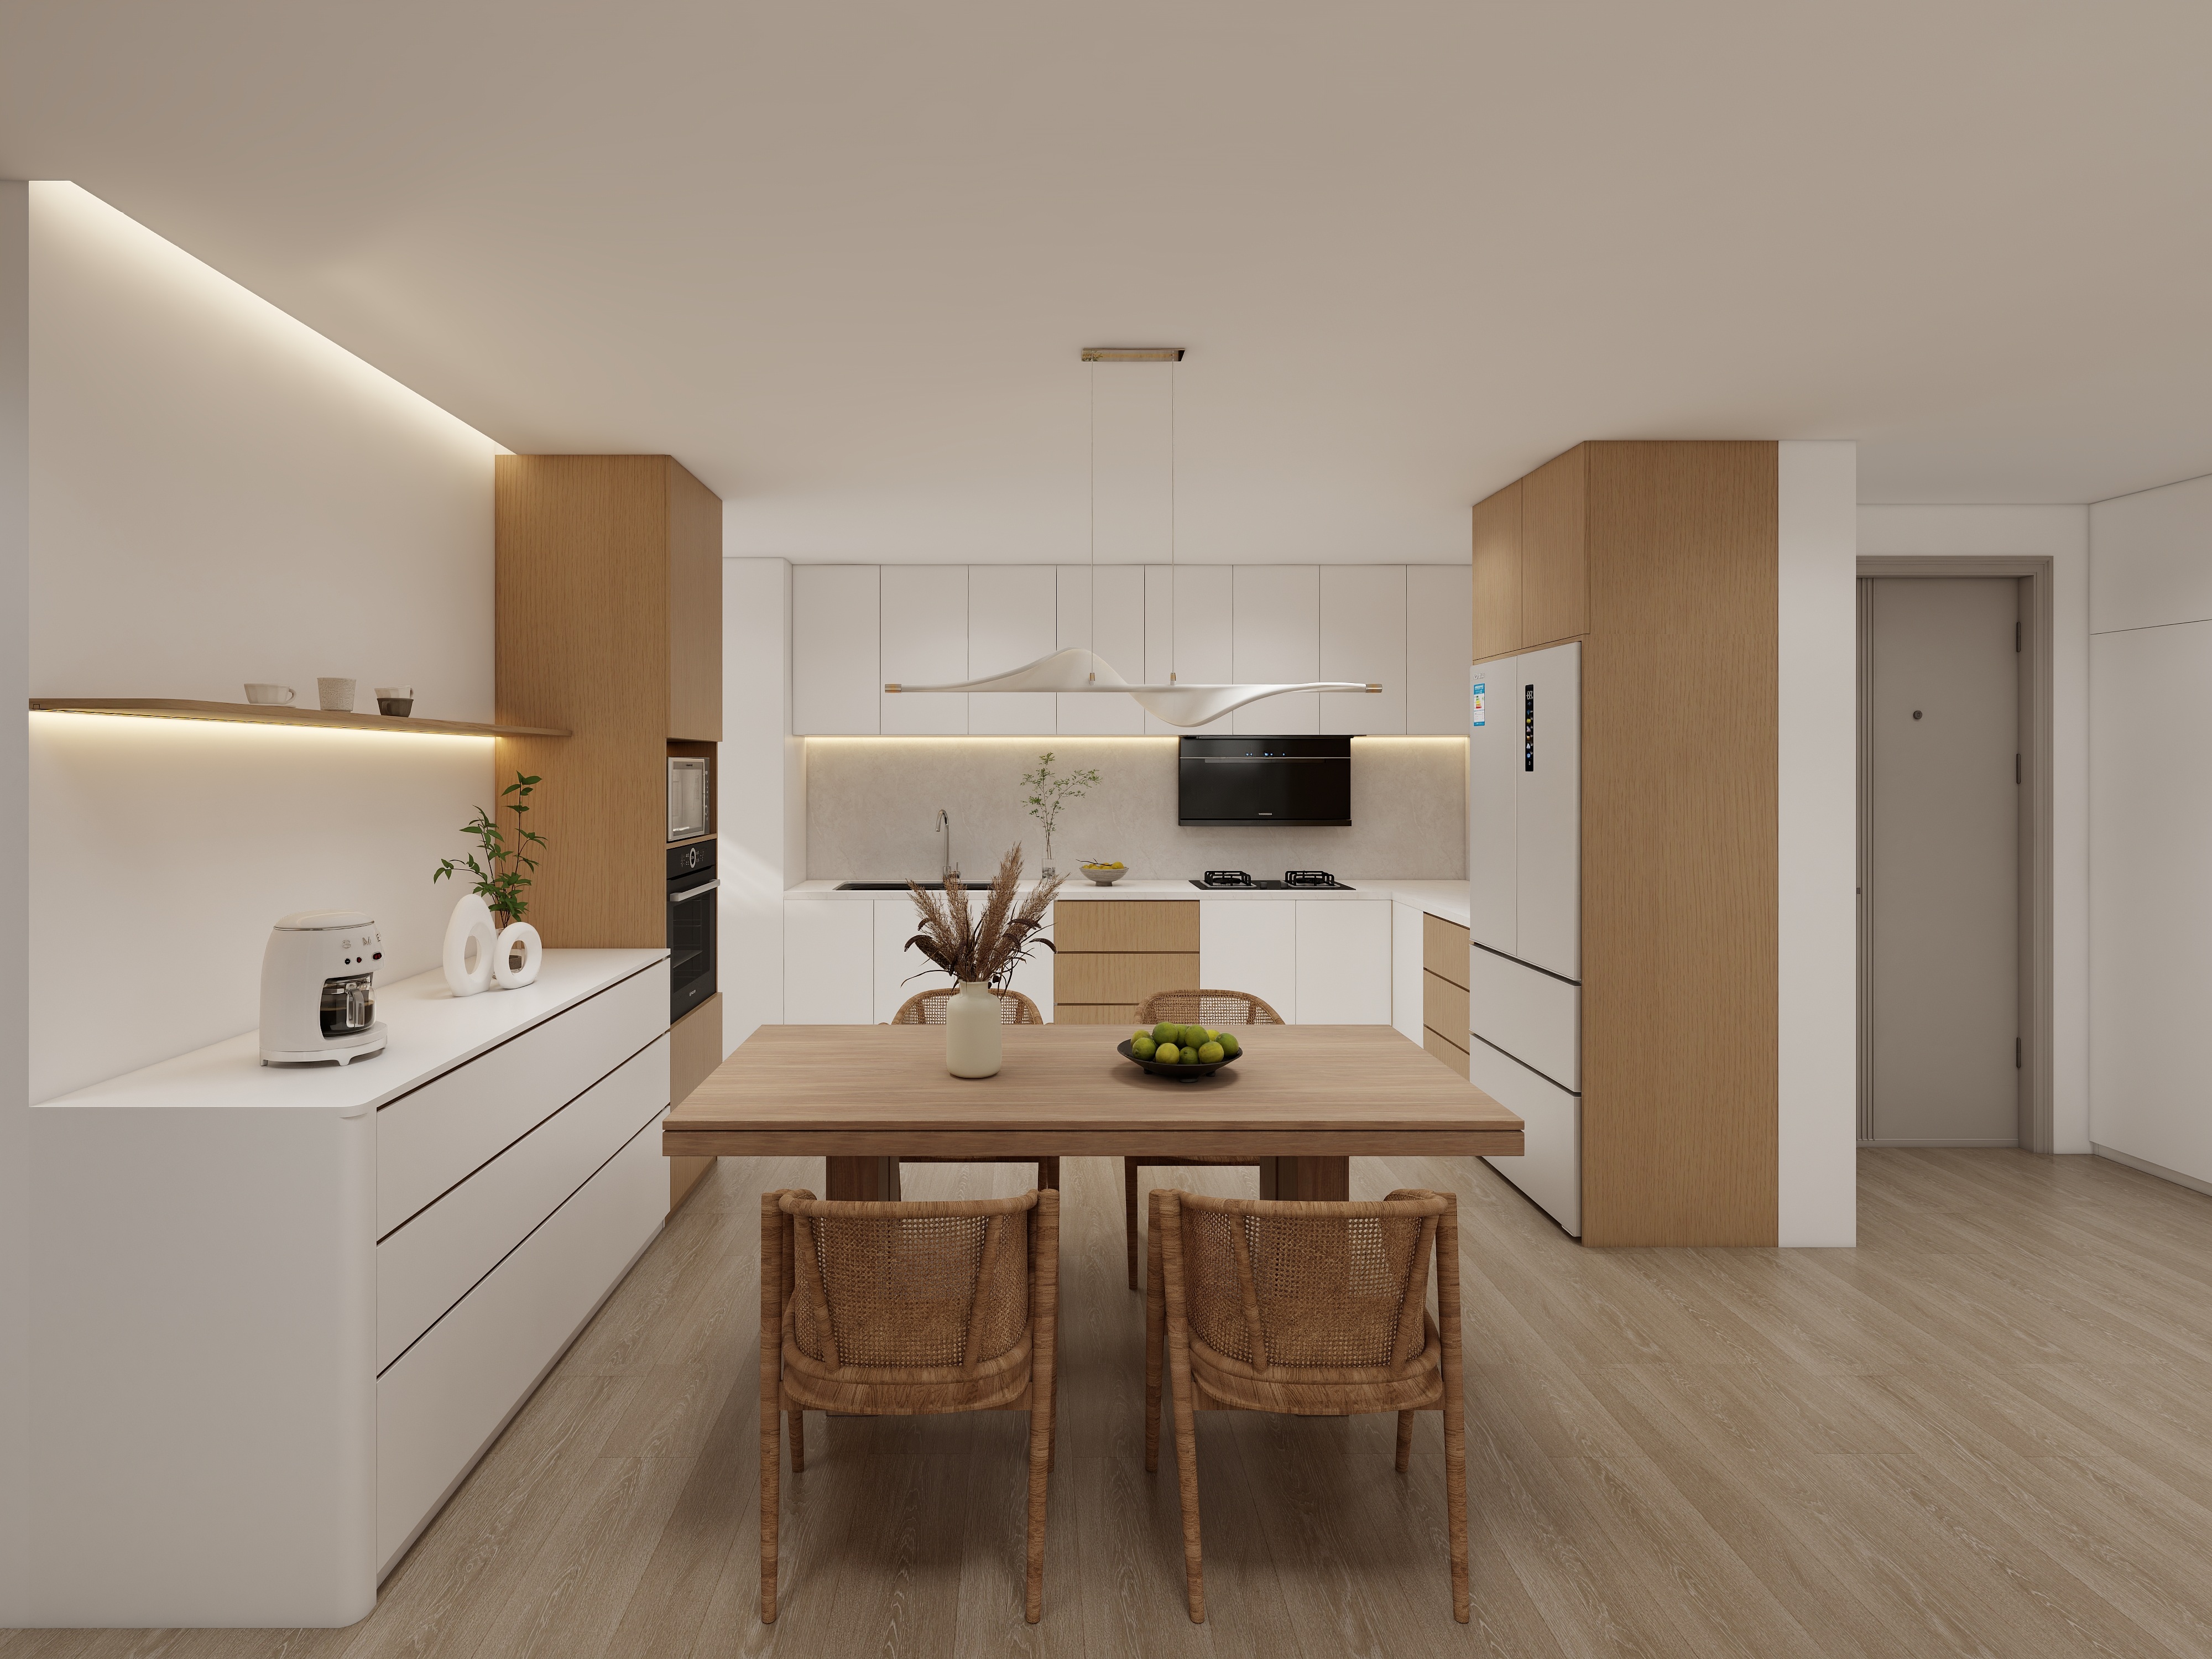
Living in an HDB flat means making the most intelligent use of space. If you're looking for a design style that perfectly balances serene minimalism with warm practicality – yielding tranquil yet functional homes – Japandi is currently soaring in popularity across Singapore. Blending 'Japanese' minimalism with 'Scandi' functionality, Japandi style for custom carpentry offers tailor-made solutions for HDB layouts, characterized by warm woods and impeccable clean lines. This guide dives deep into how you can translate this harmonious style into bespoke wardrobes and kitchen cabinets within your HDB space.
Why Japandi Style Carpentry is Perfect for HDB Interiors
Japandi goes beyond fleeting aesthetics; it's a philosophy that resolves core challenges faced by HDB homeowners, particularly those living in smaller studios and new BTO units:
Space Intelligence: Every piece of furniture becomes a deliberate design element, maximizing utility without overwhelming the area. Japandi carpentry excels in creating built-in solutions that feel intrinsic to the space.
Harmonious Functionality: The cluttered chaos common in compact homes finds no place here. Storage seamlessly integrates into the design, promoting order and calm.
Blending Neutrals with Warmth (The Heart of Japandi): Cool, minimalist metal feels sterile? Japanese style infuses indispensable warmth through natural wood tones and textures – think Shakerugi-inspired details or Mizuhoore craftsmanship accents. This warmth transforms a minimalist space into a sanctuary.
Adaptability: Japandi carpentry scales elegantly. Its core principles apply seamlessly to compact studio flats and larger executive units.
Crafting Your Japandi Oasis: Essential Steps for Wardrobes and Kitchens
Turning the Japandi vision into reality within your HDB involves strategic planning and execution. Here's how to approach key areas:
1. Embracing Nature: Warm Wood Choices for Japandi: Selecting the right wood sets the entire tone. Focus on woods that enhance the Japandi blend:
- Oak (White or Light Natural Finishes): Provides a beautiful grain pattern with enduring neutrality. Light finishes align best with the overall Japandi color palette.
- Walnut (Gentle Finishes): Offers a richer, warmer base, ideal for achieving luxury counterbalance against lighter design elements.
- Birch Plywood: A cost-effective yet aesthetically pleasing solution for concealed structural elements or paint-ready surfaces.
- Crucial Finish: Opt for timeless matt finishes! Avoid high-shine laminates or glosses; focus instead on oils, waxes, or textured laminates reflecting natural raw fibers.
- Note: Always inquire about the FSC Certification for sustainable sourcing practices, increasingly important to ethically-minded Singaporeans.
- Local Adaptation: Discuss silicone edge banding options with your carpenter. Singapore's humidity demands robust solutions—silicone seals trap less moisture around vulnerable seams, preventing swelling and premature degradation.
2. Achieving Zen through Layout & Geometry (Clean Lines): Perfect Japandi execution requires meticulous attention to proportion:
- Precision Planning: Request detailed 3D renderings early. Visualize full-scale layouts before committing physically.
- Focus on Seamless Integration: Built-in wardrobes shouldn't feel 'stuck-on'. Ensure surface materials align perfectly with adjoining walls for a flush look.
- Kitchen Flow: Conceal appliances within cabinetry for uninterrupted linear aesthetics. Push for handle-less cabinets using integrated channels or touch-latch systems for immaculate surfaces.
- Judicious Grilling/Glass: Avoid purely decorative elements. If incorporating glass doors (like on display cabinets), ensure they serve an irreplaceable function. Contrast dark charred timbers against 'clean'glass inserts for controlled drama.
3. Decluttering Meets Practicality Built-In: Japandi isn't about stark emptiness; it's elegant efficiency. Custom carpentry maximizes usable space:
- Custom Organizers: Integrate dedicated zones into wardrobes – adjustable shelves, drawer inserts for watches/perfumes, graduated hanging sections.
- Unusual Spaces Utilized: Transform awkward structural elements (e.g., protruding ceiling beams) into functional niches or storage solutions discreetly.
- Multifunctional Elements: Explore designs incorporating fold-out panels serving as displays/storage hybrids.
Sensitive Considerations for Multi-Generational Homes & Highly Humid Climates
Singaporean homes often have unique demands:
Designing for Multiple Generations: Increasingly, we're helping families create custom Japandi spaces catering to different age groups under one roof. Key principles:
- Proportionate Accessibility: Consider lowered wardrobe sections for elderly members, eliminating the need for stools.
- Gentle Illumination: Built-in soft lighting preserves beautiful lines while improving visibility and safety.
- Personalization Cubes: Within shared areas like living rooms, design distinct “bays” showcasing beloved photographs or sentimental items – maintaining connection amidst the minimalist backdrop.
Japandi Style Custom Carpentry for HDB Flats: Warm Wood & Clean Lines


